Building Dolphin House 1912 – 1914
A Photographic History
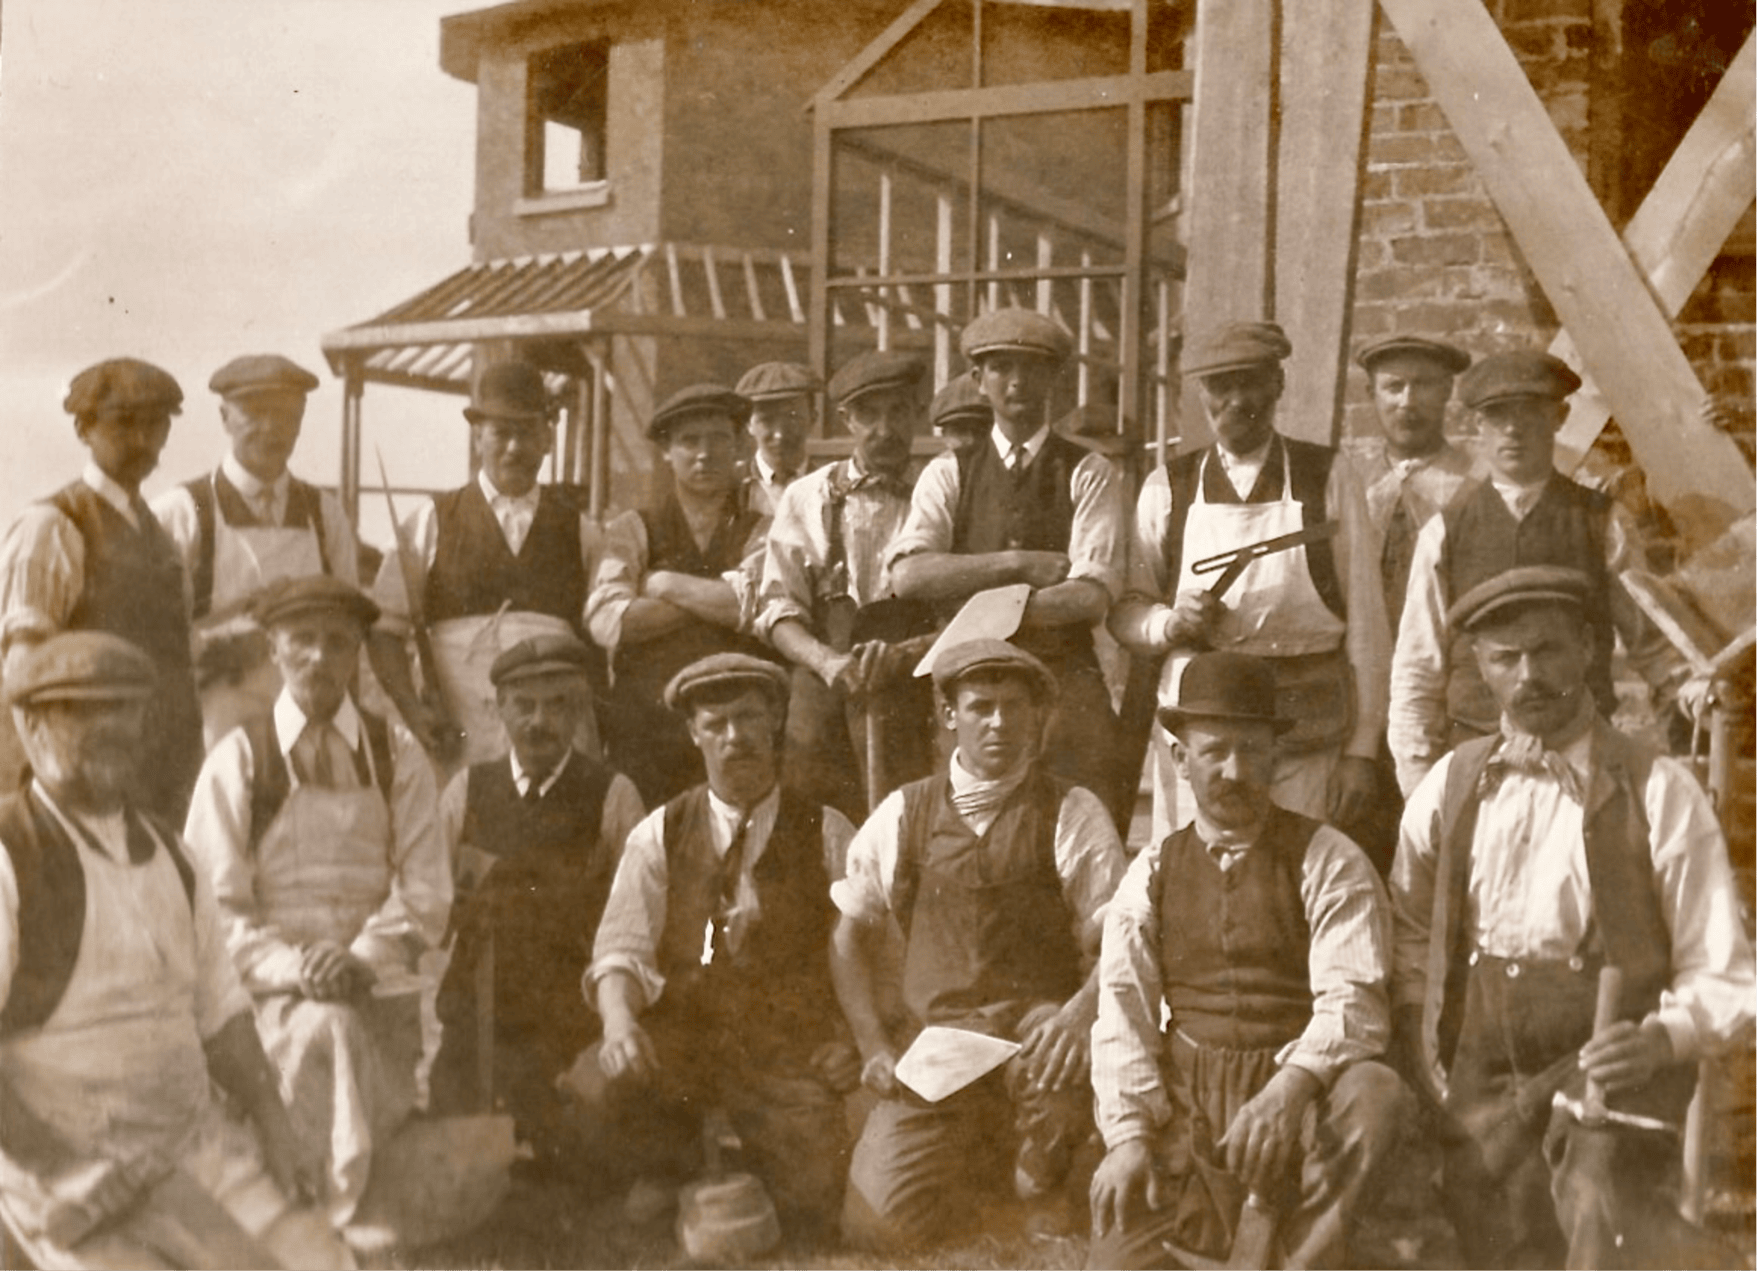
Artisans of several building trades. The two in bowlers’ hats will be foremen: August 1913
Commanding a superb view over the river, Dolphin House is the second youngest and largest house at Sunderland Point. Designed by the artist Philip T. Gilchrist, R.B.A., every detail of the building reflects his life, tastes, and a superstition about dolphins.
Philip had known Sunderland Point since 1875, when he was ten. He spent many summers there, mostly staying at the Old Hall with his large family and friends. The landscape around the estuary inspired many of his best paintings.
In April 1910, having gained full professional recognition as an artist, he married Katharine Mellis, a close family friend from Southport. They arranged for the conversion of the upper floors of Point Farm (number 14) at Sunderland Point to become their permanent home.
Just as they moved in, Philip’s brother George bought property in the village that included fields between the two Terraces. George leased a strip of land overlooking the shore to Philip for the construction of a large family house.
For Philip, this was a fresh, stimulating challenge to create a home of significance for himself and Katharine.
Inspiration
The house, incorporating a studio and boathouse, would be built on the principles of the Arts and Crafts movement while utilising the latest building techniques. It would be imposing but not opulent. It would be traditional, somewhat austere, and definitely nostalgic.
Philip’s main inspiration was ‘Bella Villa’, the house on the outskirts of Manchester which had been the family home from the mid-1880s until their move to Southport in 1895. Philip must have examined the photographs of Bella Villa, which we can still see today, as he prepared his sketches for the new Dolphin House.
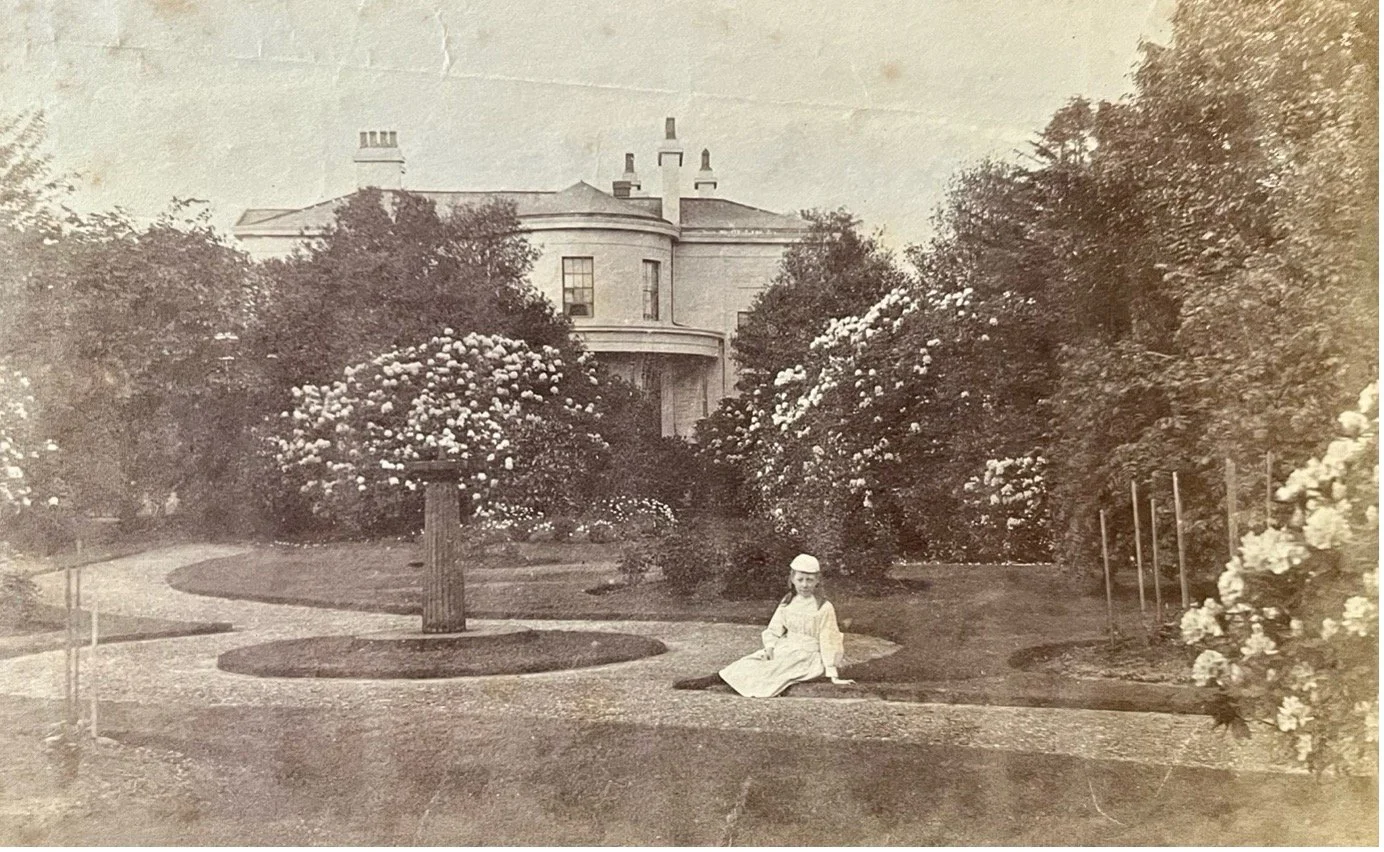
Bella Villa, c. 1890, and Philip’s sister Dora. The sundial was saved and is in the garden at Dolphin House.
Perhaps inspired by the project, Philip completed a painting of Bella Villa in 1910.
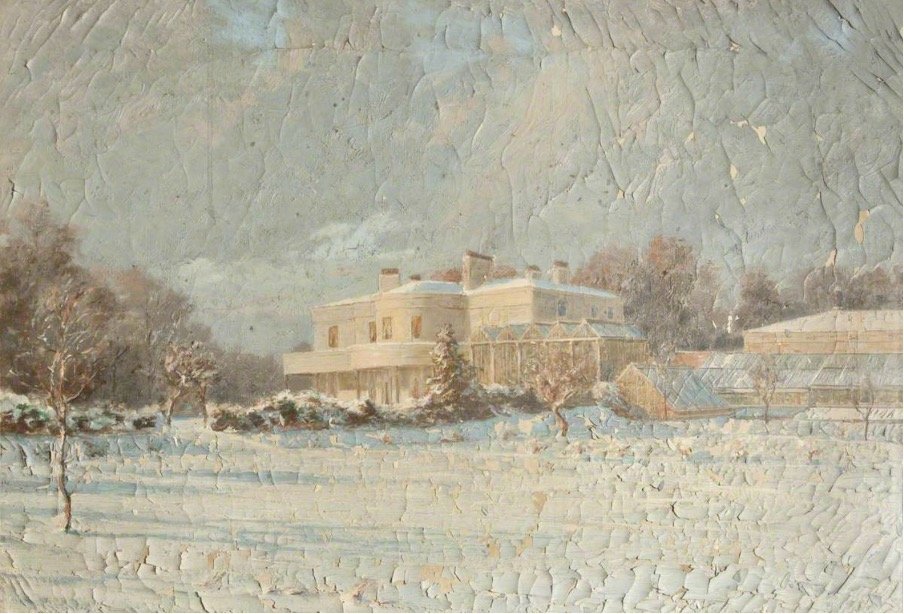
“Bella Villa” 1910: In the collection of Lancaster City Museums
The comparison with Dolphin House is easy to see: the rounded bow in the front elevation, the veranda in the centre and a conservatory added to the right side.
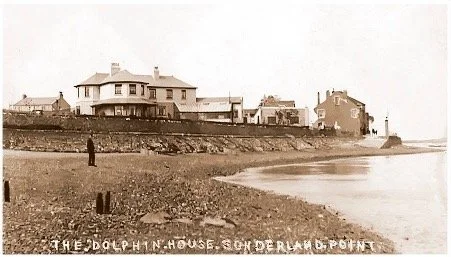
The completed house, 1914: Website collection
The Dolphins
In the early 1900s, while visiting the Amazon, Philip was fascinated as a school of dolphins followed the boat, leaping and diving into the sea. For thousands of years, images of dolphins were believed to have magical qualities among mariners. Dolphins were thought to carry sailors to safety and to hold boats' anchors fast in stormy weather. Roman emperors, believing this myth, minted coins with dolphins entwined around a ship’s anchor.
In 1907, he chose the name Dolphin for his sailing boat. He called their newly converted home at Point Farm Dolphin House and featured stained-glass dolphin panels in the windows as part of the renovation.
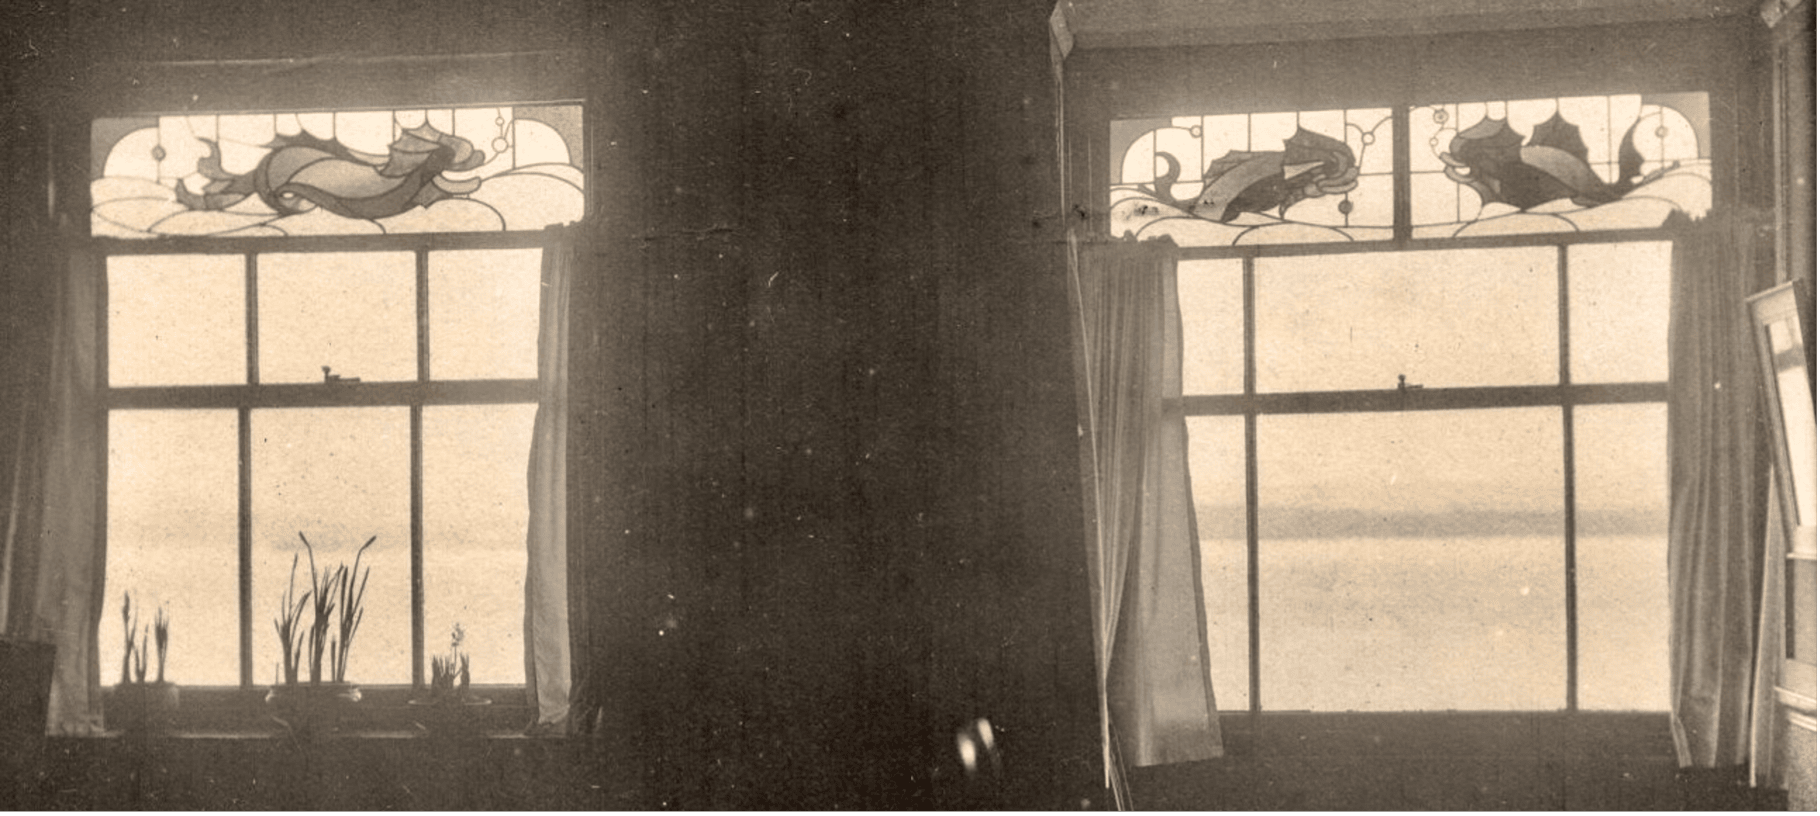
The dolphins in windows in Dolphin House (number 14), c1910.
These fantastical dolphins will feature as a recurring motif in the new Dolphin House in stained glass, carved in stone, and wood.
The Preparations
We are fortunate to have many preserved documents and photographs, allowing us to trace Philips’ steps from concept to completed house.
In 1912, having finalised his ideas in draft form, Philip commissioned architect R. E. Jackson of Lancaster to create drawings of the land boundaries and an outline of the house based on his sketches.
In this early drawing, we see the layout of the house and boathouse, which also illustrates his intentions for the garden. Philip planned to divide it into sections, transforming it from a meadow into areas such as a walled garden, a dell, lawns, and woodland.
Philip draws the elevations.
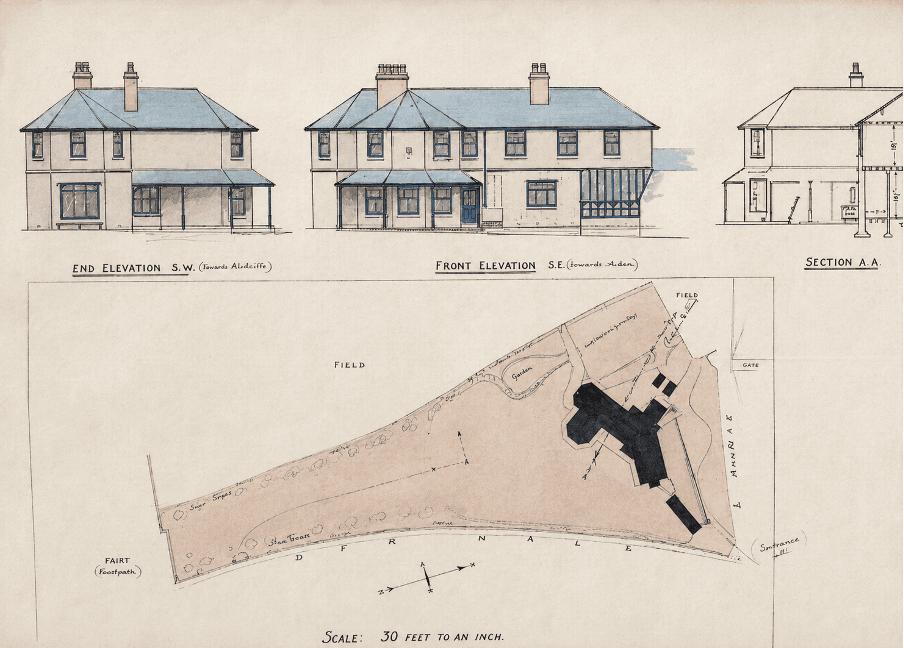
Preliminary drawing with elevations, 1912.
Today, in spring, the garden displays a beautiful set of snowdrops, followed by daffodils and bluebells. The daffodils were gifts from Philip’s brother-in-law, Alfred White, who lived at no. 3, The Moorings, with his wife (Philip’s sister), Theo. After the horrors of the First World War, Alfred cultivated daffodils, and widely different varieties can still be seen at Dolphin House.
In 1912, It will be another, 20 years before mains water and electricity come to the village. Philip devises schemes for drainage, waste management, and drinking water.
He designed several rainwater tanks, most for use in the house and one for the conservatory and garden. The water entered the house via a pump in the kitchen and was filtered before use. This clever system would have saved the effort of walking to the village pumps to collect water.
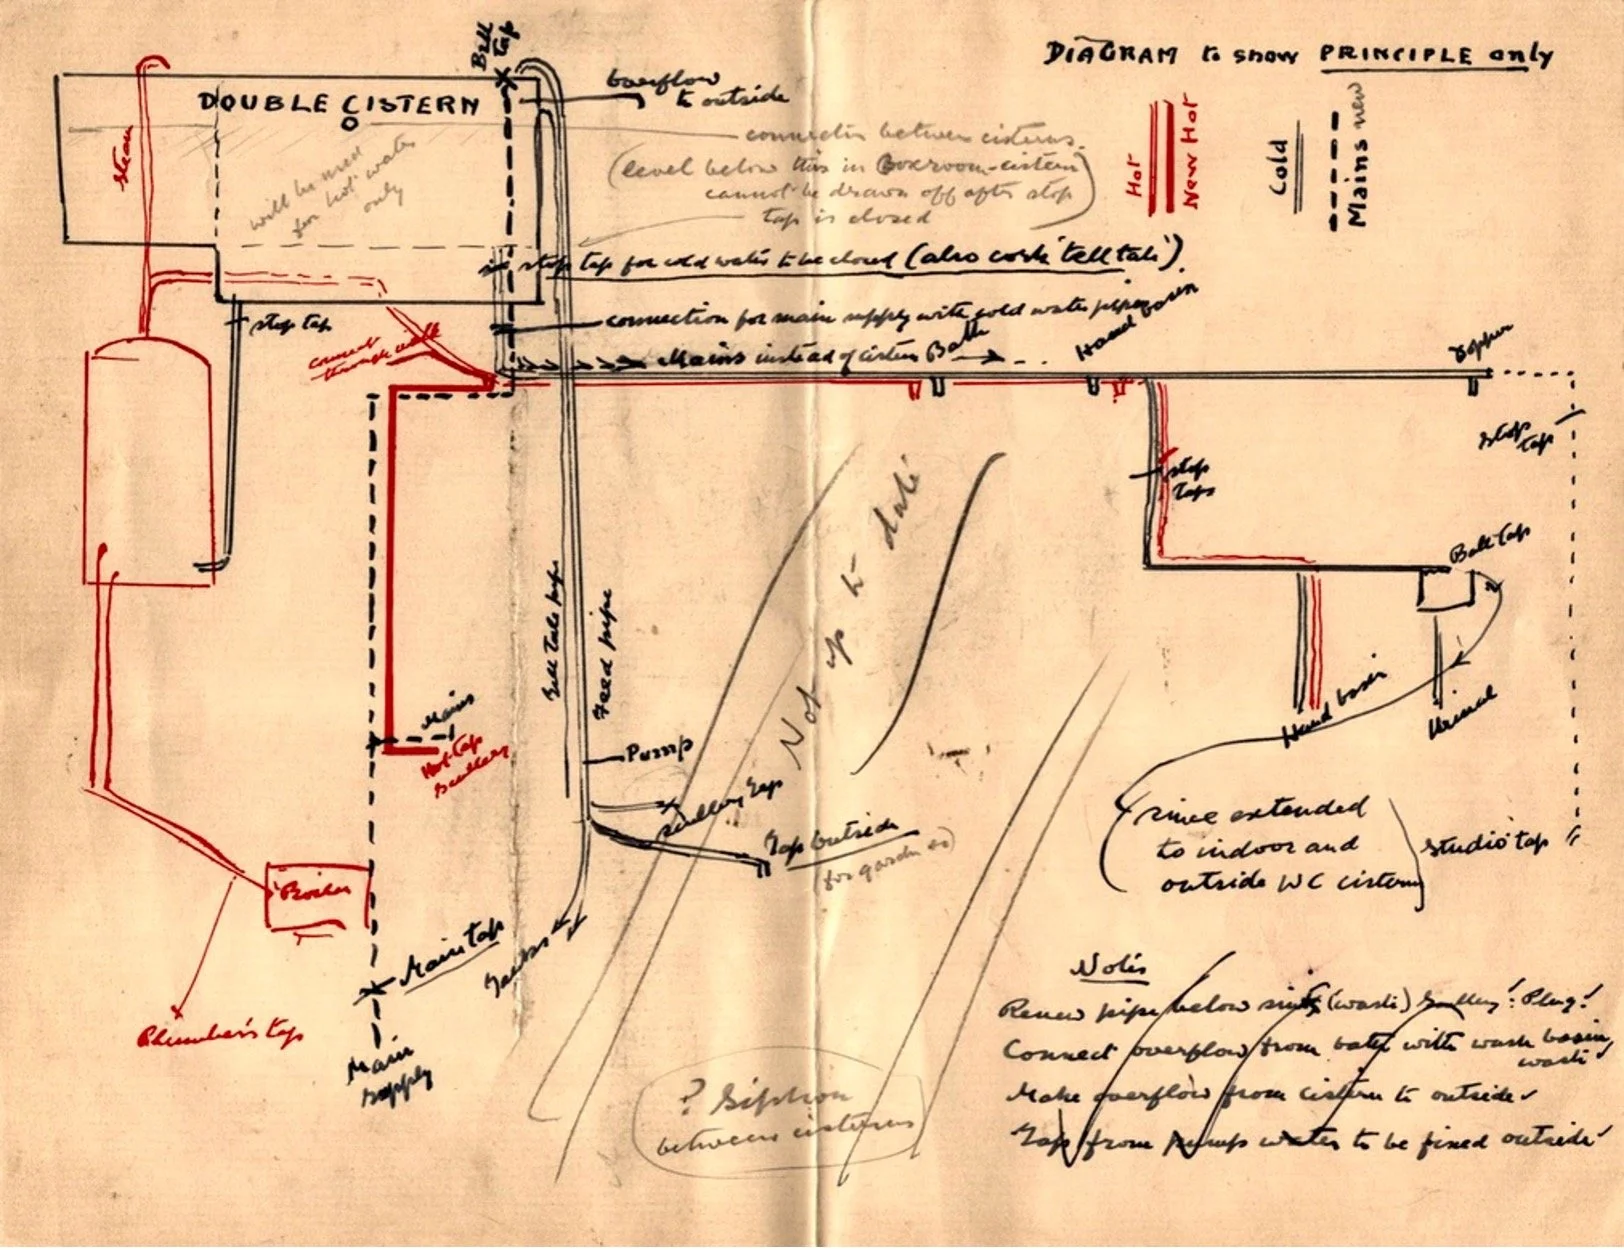
A surviving document which shows how he worked through ideas to solve the water problem.
With preliminaries finished, Jackson completed a ground plan of the house, studio, boathouse and outbuildings. To this outline, Philip adds details about the rooms, with comprehensive notes to the side.The entrance we know today is in the bottom-left corner.
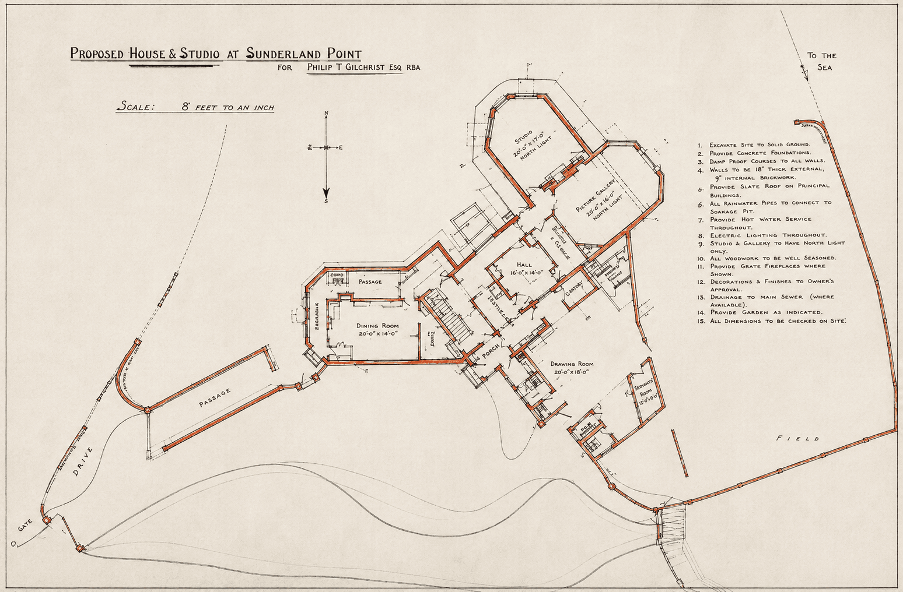
Architect’s drawing, plan of the house and buildings, 1912.
Towards the end of 1912, A. K. Irving of Southport, a competent firm well known for constructing larger properties, was selected to build the house. They take Jackson’s plans and create new drawings, with all the information needed to estimate costs and secure planning permission.
Philip sends more instructions and guidelines. Here is an example of windows in the dining room. Notice he writes that the picture rail will come from the old house (number 14) and that windows and doors must be painted, not oak-veneered.
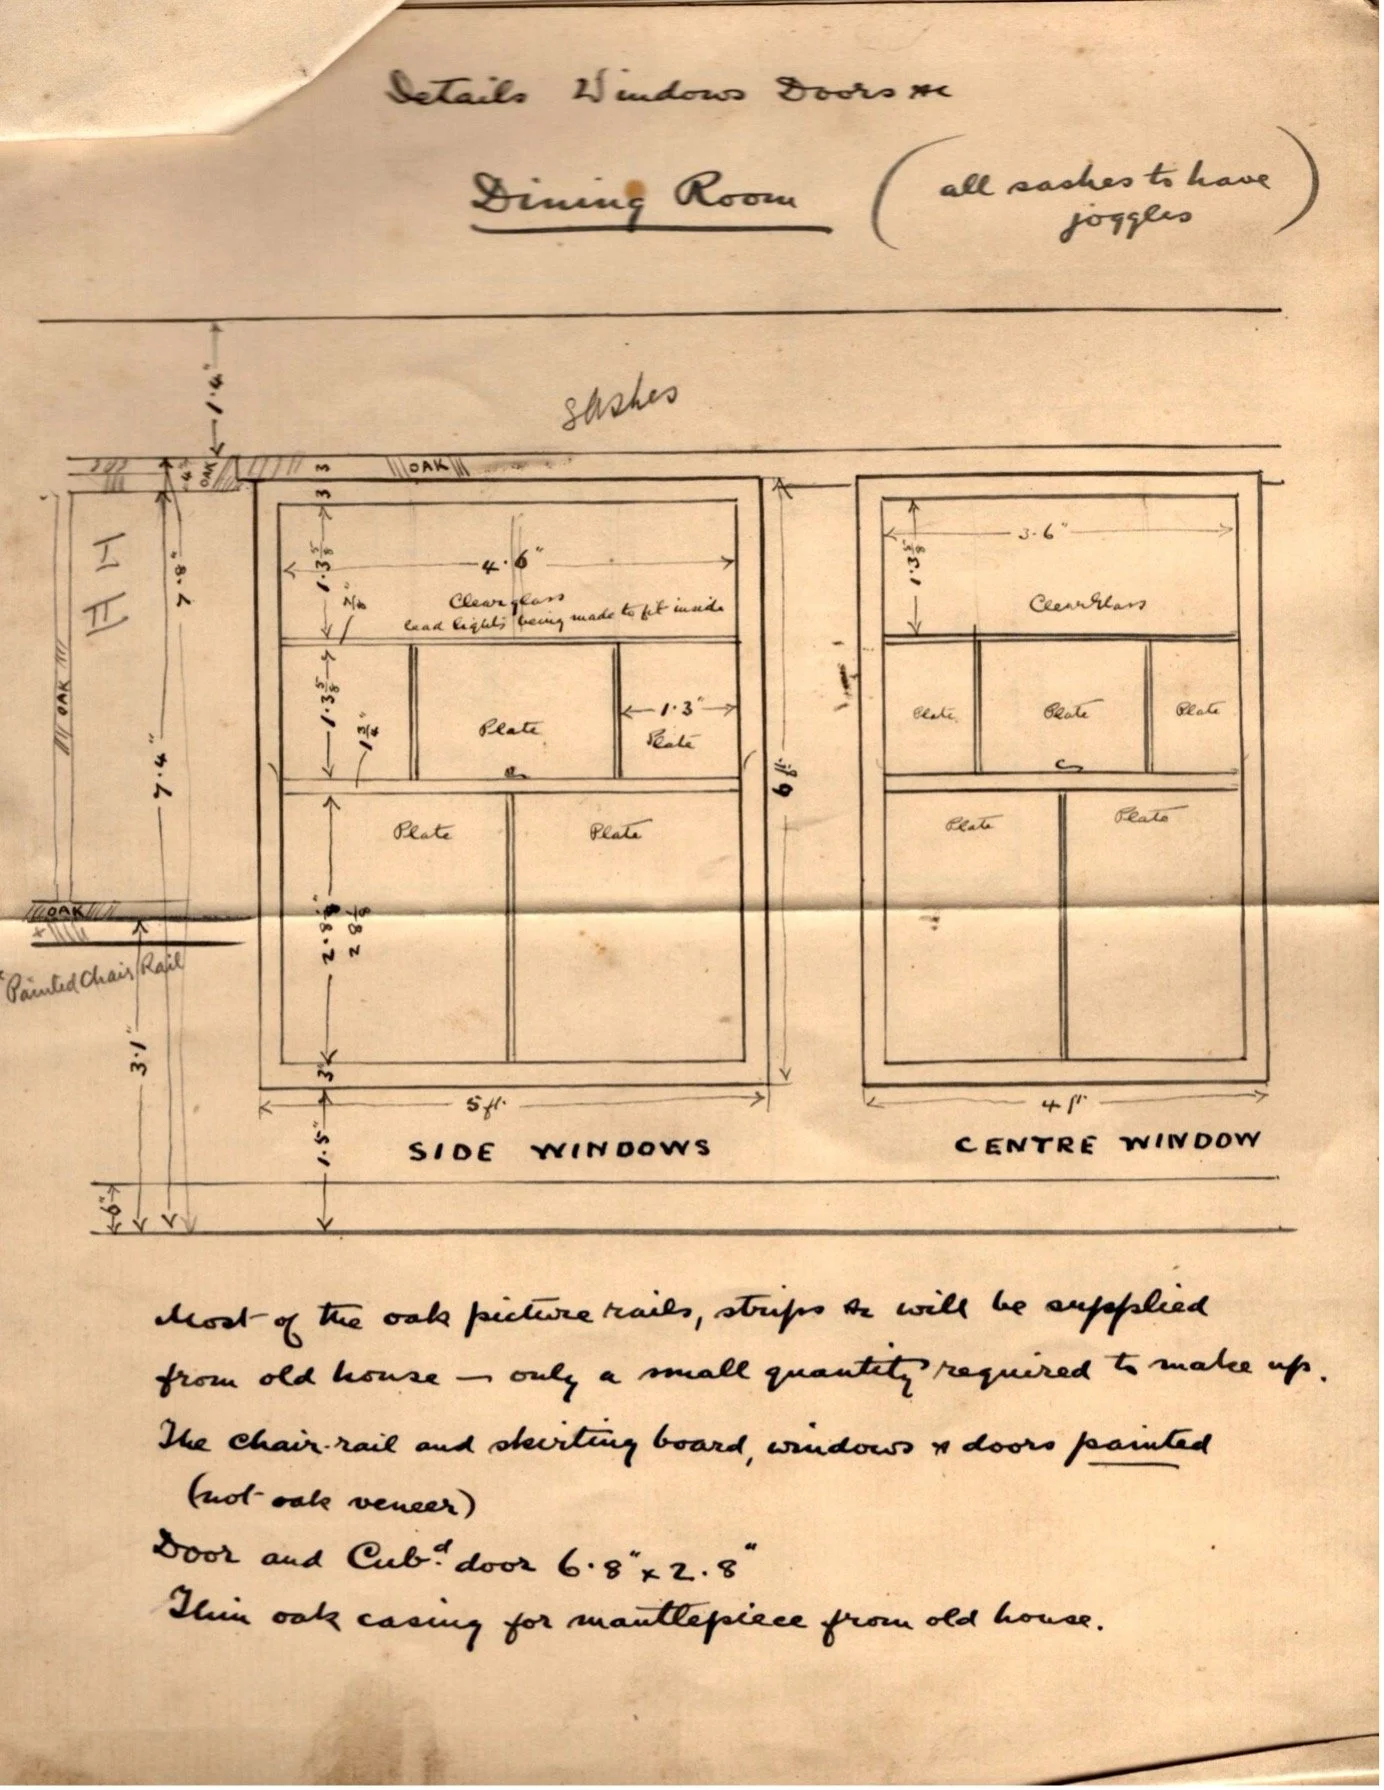
The windows at Dolphin House have the same measurements so that the lead lights with dolphins could be transferred from the old house.
John Irving
From the correspondence, we know that John Irving is his main contact, and the letters are formal and concise. However, in one letter, a line reveals Philip’s kindness. He has lent his cycling attire.
“Dear Philip, I arrived in Lancaster on Monday. Only my feet were soaked through thanks to the cycling cape so kindly lent to me, I was perfectly dry in body, but very wet in feet”
(In his Who’s Who entry, Philip lists cycling as one of his hobbies).
At the beginning of 1913, the plans were finished. In February, his in-law relative, John Swainson, a solicitor in Lancaster, wrote to say the Council had approved the plans with minor caveats, the most important being the placement of a urinal!
In April 1913, after including further details, Irving sent Philip the final estimate, noting with an apology that it was somewhat higher than anticipated (it was ever thus), amounting to £1980. (almost £300,000 in today’s values)
With building set to commence, Philip concentrates on the appearance and styling of the house’s internal fabric. His designs for wood shelving, panelling, mantelpieces, tables, and bookcases are given to the builder.
For leather work, he consults S.J. Ratliff and Co. in Manchester. For the colourful window designs, including more dolphins, he turns to Shrigley and Hunt in Lancaster, who have a long-established reputation as a major supplier of high-quality stained glass.
Philip gives clear and precise instructions in these wonderful drawings.
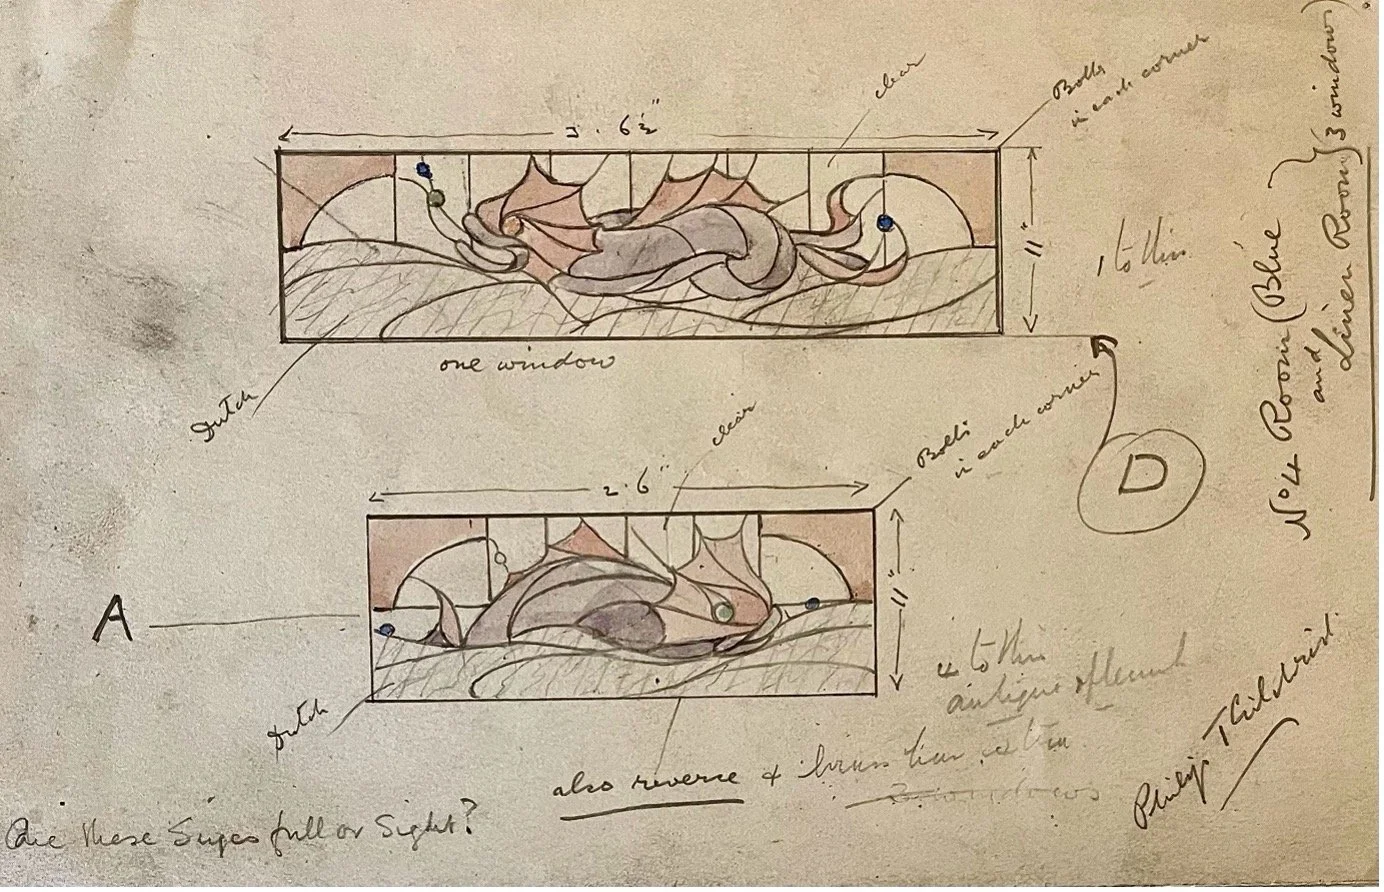
Philip’s design for dolphins, 1913.
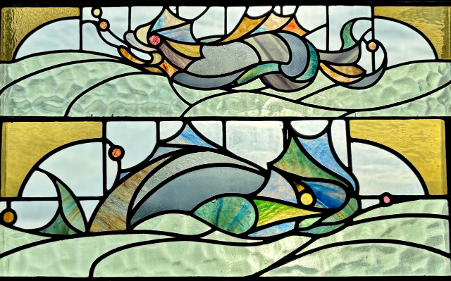
The finished dolphins. Shrigley and Hunt, Lancaster, 1913.
After the dolphins, the design of an anchor.
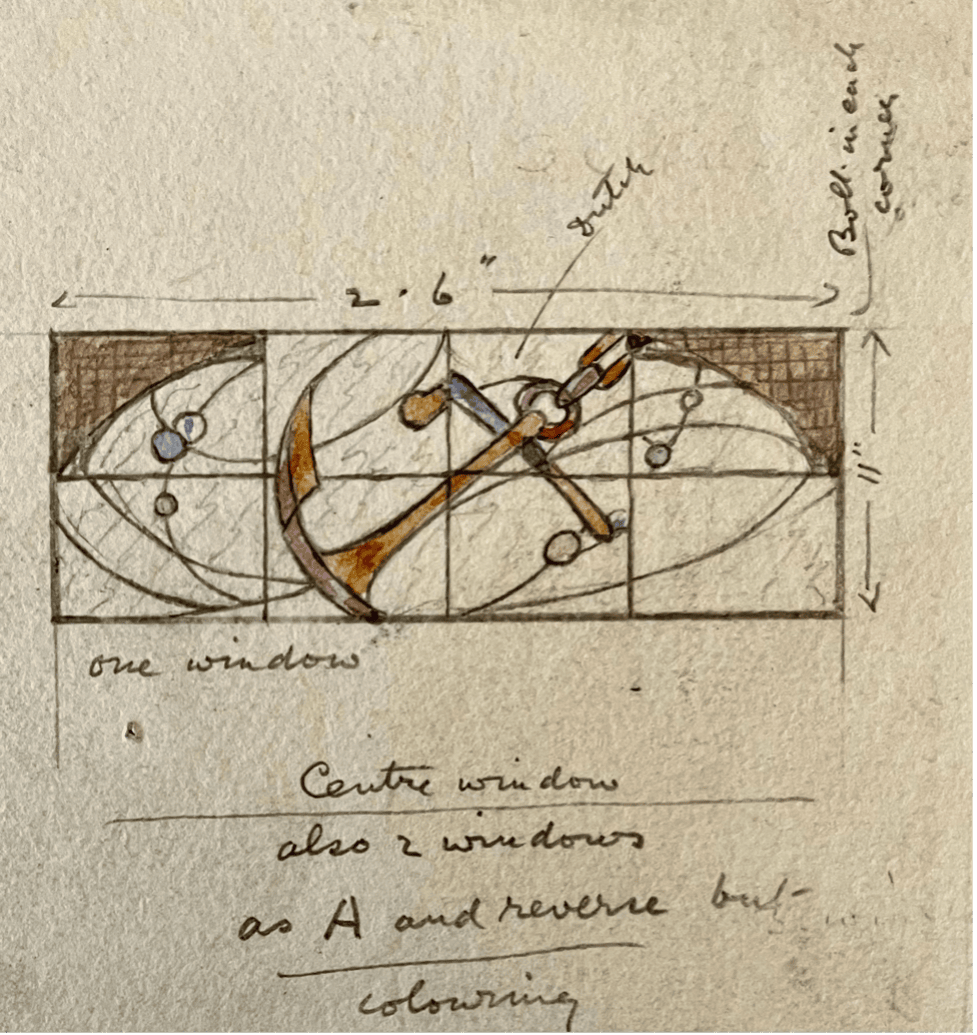
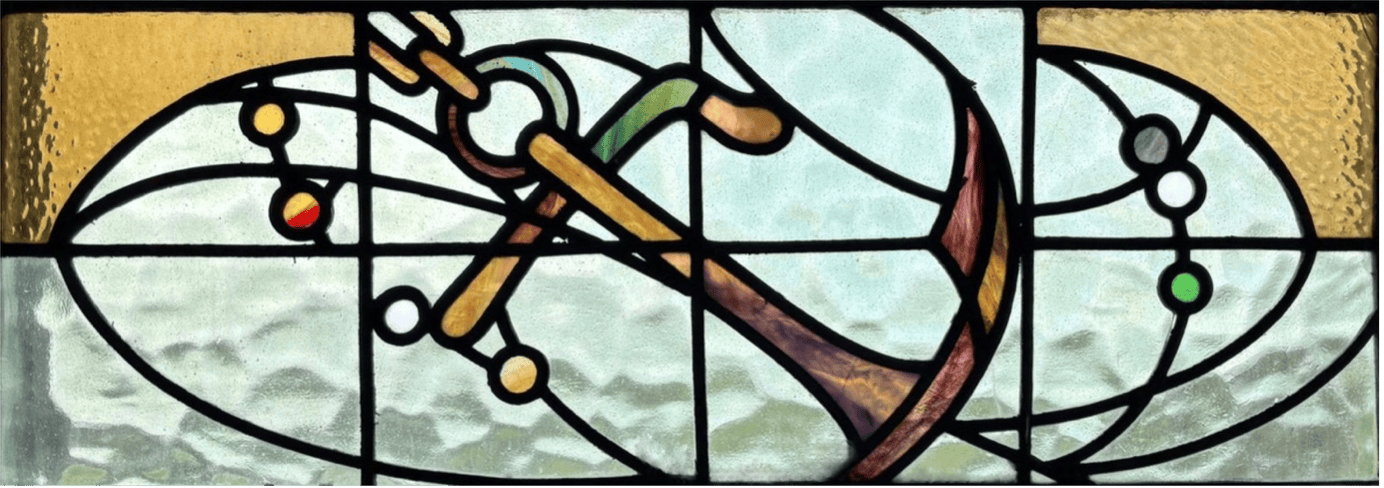
The finished anchor. Shrigley and Hunt, Lancaster, 1913.
And for a window with an astrological theme
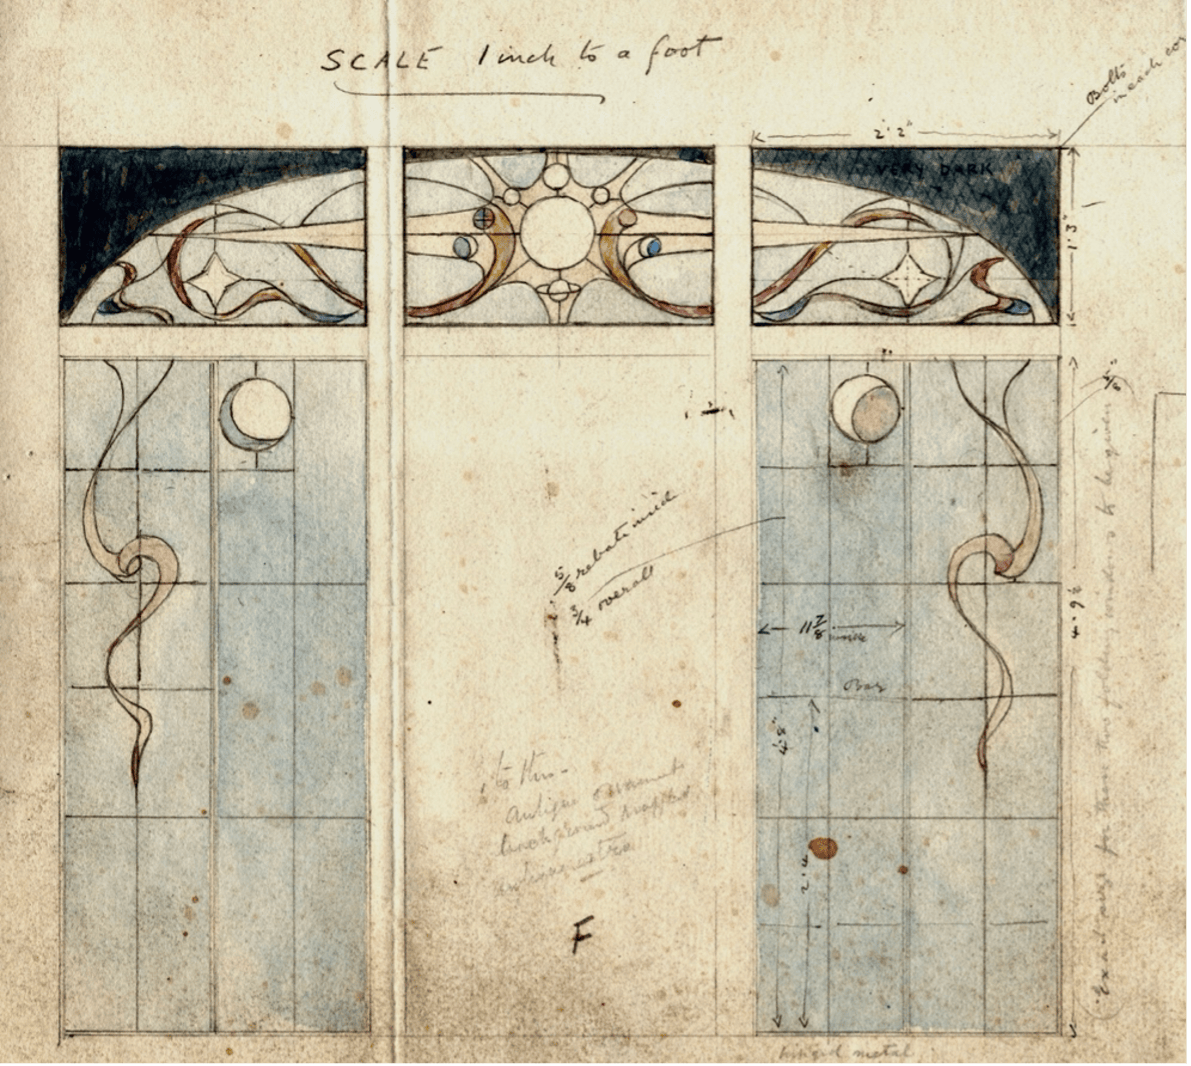
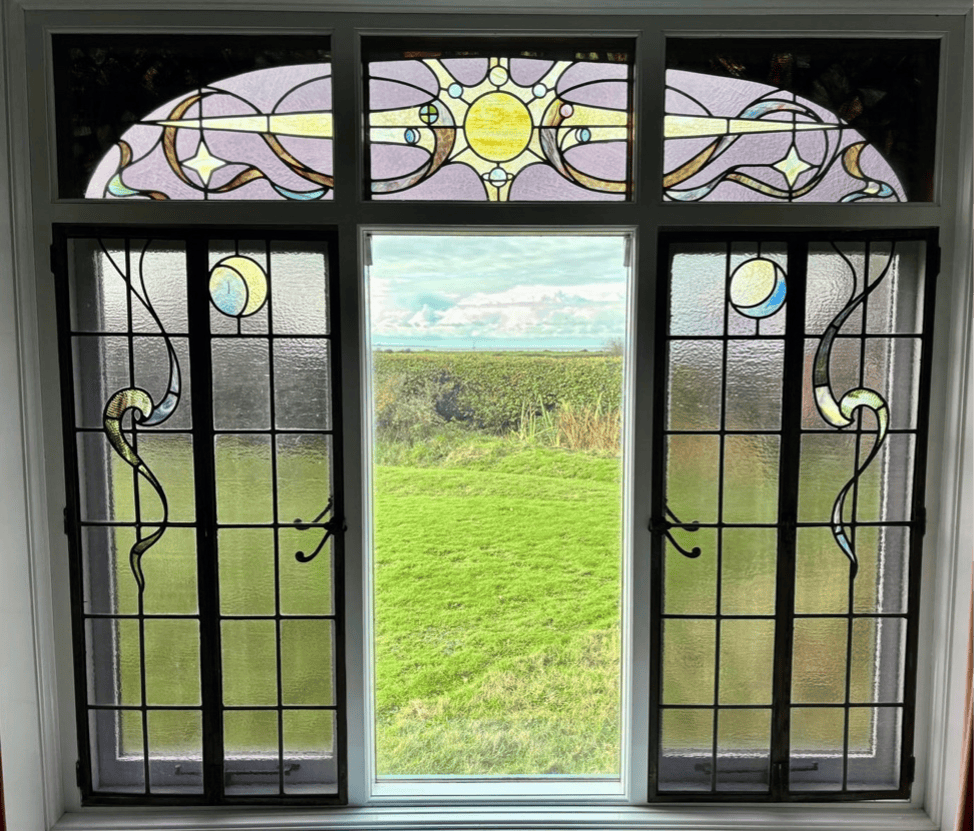
The finished window. Shrigley and Hunt, Lancaster, 1913.
Among other specialists, he contacts the famous Keswick School of Industrial Arts for the copper work. Founded in the 1880s to teach unemployed men craft skills and influenced by John Ruskin's Arts and Crafts movement, the organisation quickly established a reputation for quality and won prizes in London for its work.
Specifications were agreed for fireplace fenders, decorative banding, and shields.
In April 1913, all was in place to start work. Philip receives a letter saying that a boat loaded with six tons of bricks and building materials will shortly arrive at the Point (and then a letter saying it was delayed)
The Construction of the House.
The stage-by-stage construction of the house is documented in an album of wonderful photographs, some of which are a bit faded. We have selected the best. This first one goes back in time a little to a simple tree-planting ceremony.
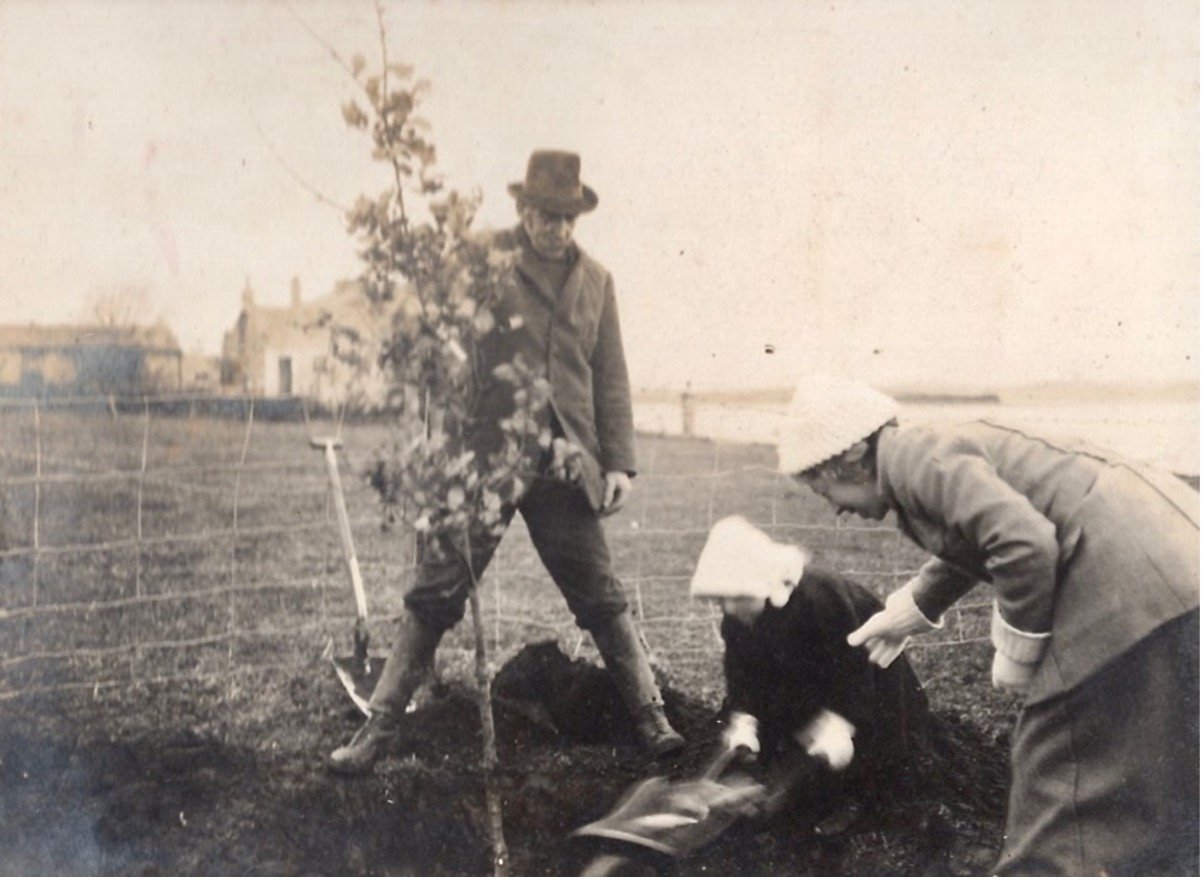
November 27th, 1912: Dora Gilchrist, Philip’s niece, aged 8, planting an oak tree. It’s fisherman Arthur Townley holding the tree
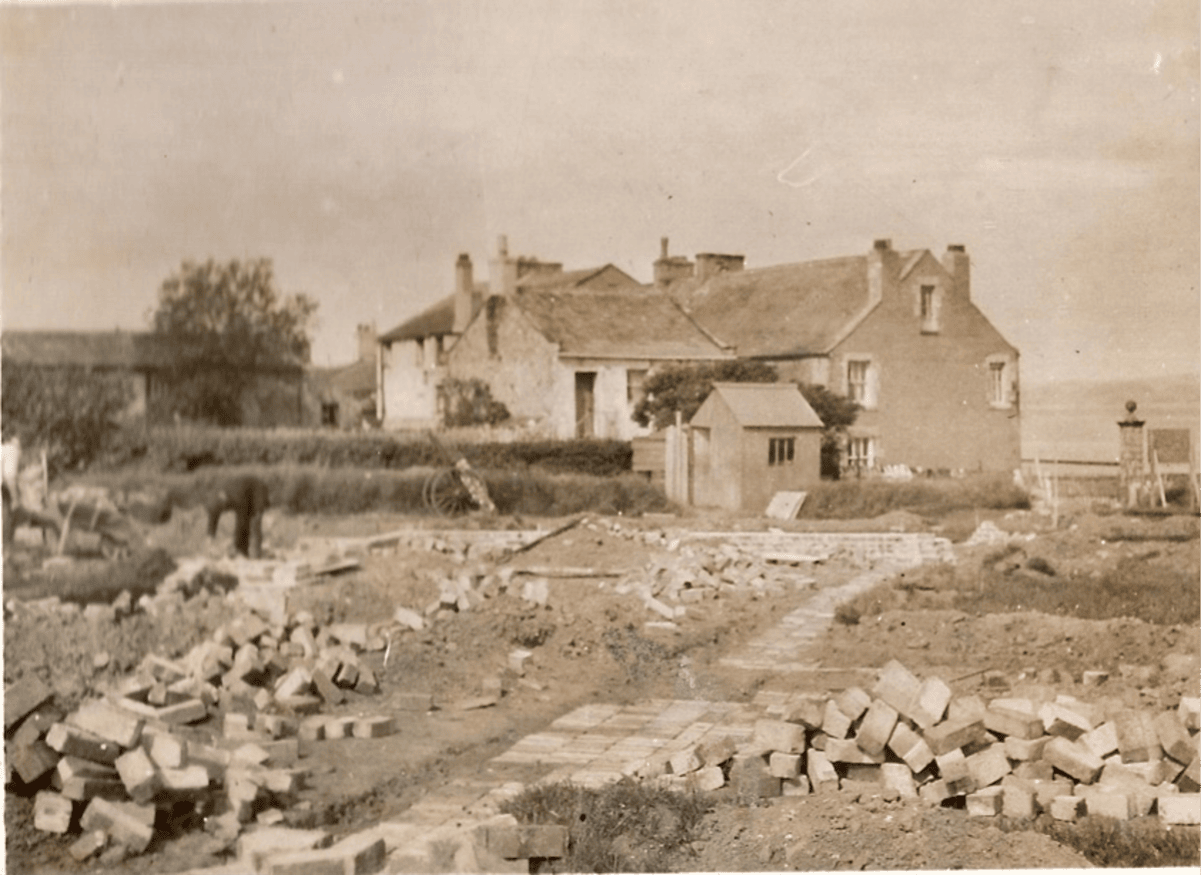
June 2nd, 1913: Laying the foundations, with Number 11 and Upsteps Cottage in the background. See the foreman’s hut at the corner of the building site.
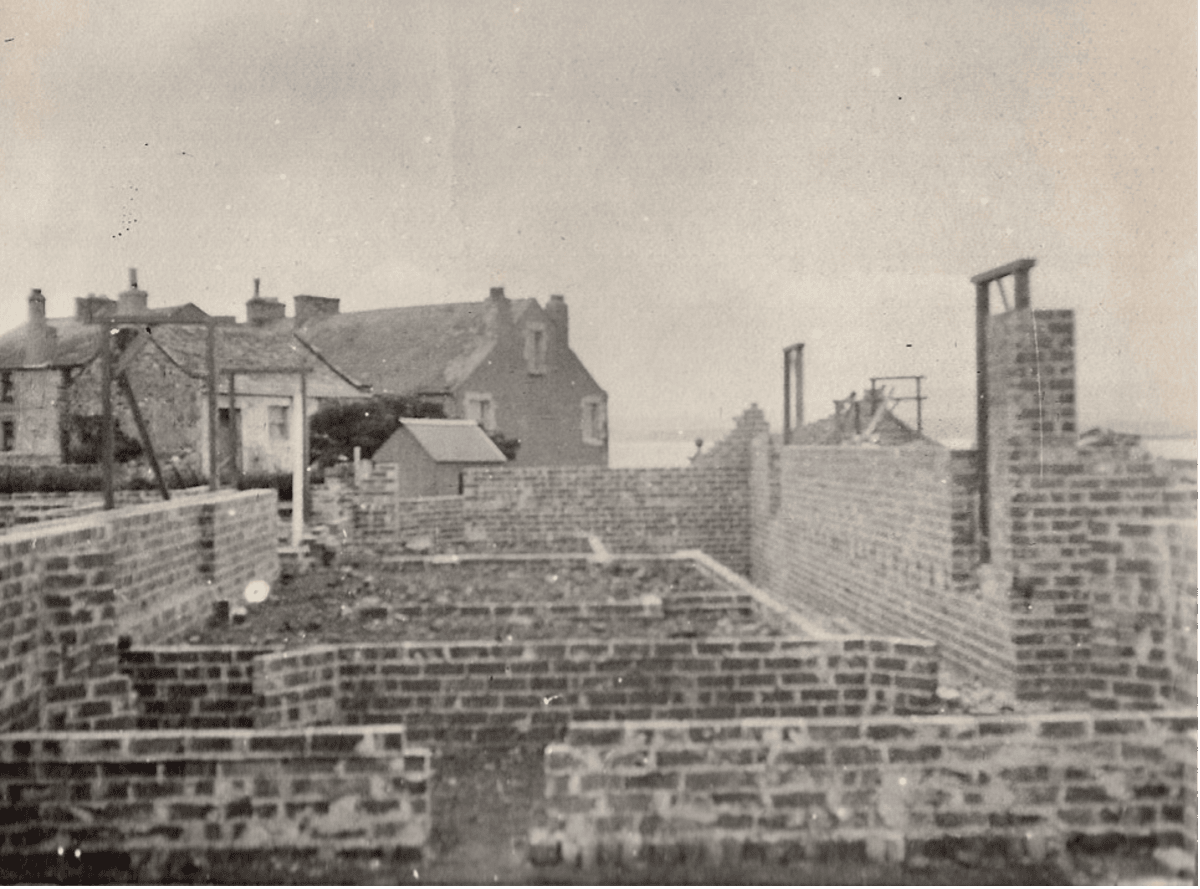
June 22nd: The walls are going up, and windows are being positioned. The wooden frames are exact replicas of the final windows' size; they serve as a guide for the bricklayers.
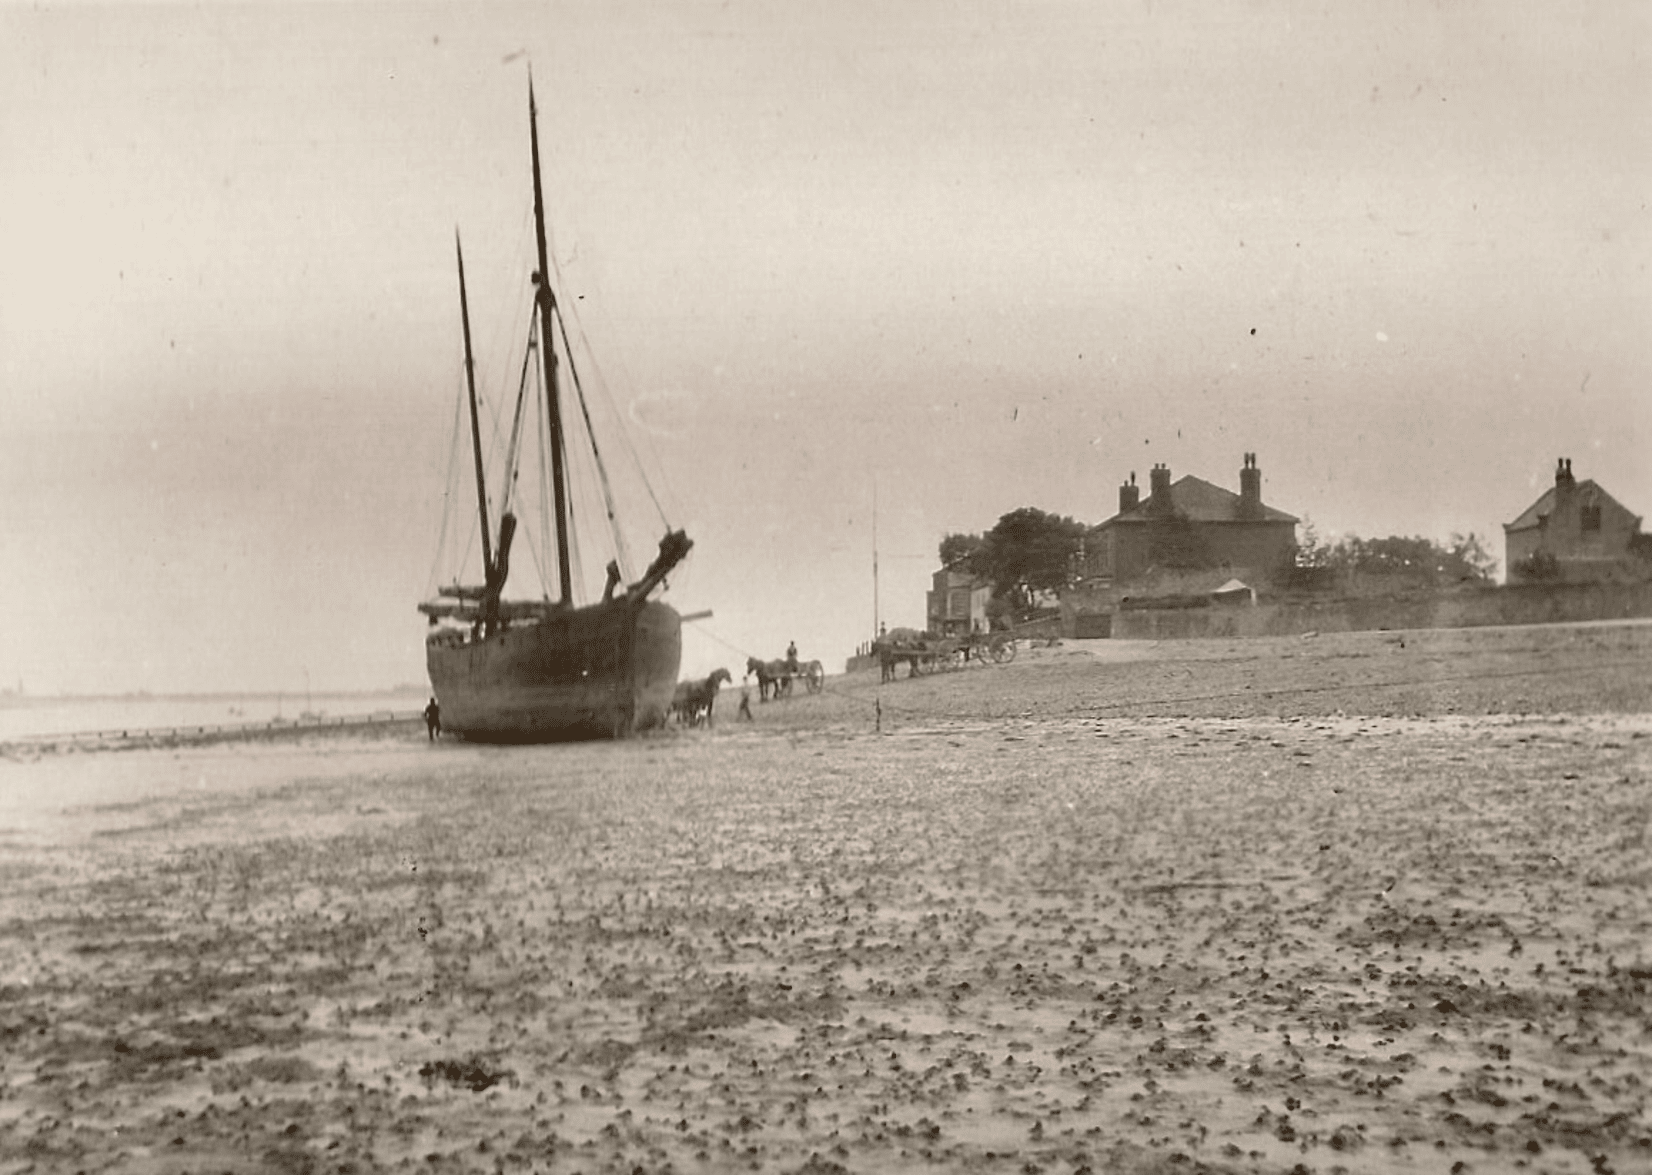
June 18th: The boat ‘Minnie’ is ashore near number 3, First Terrace, delivering building materials.
At the beginning of July, they are ready for the house blessing and the laying of the foundation stones. There are three.
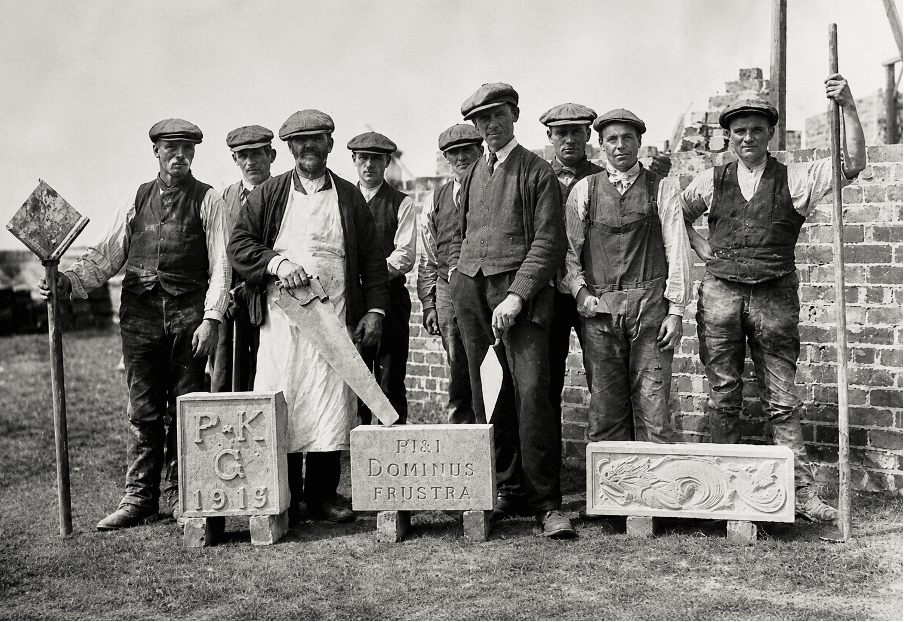
On the left are the initials of Philip and Katharine with the date; on the right is a sculpted dolphin to Philip’s design; and in the centre, the stone is inscribed with the Latin words NISI DOMINUS FRUSTRA, taken from the Bible and meaning ‘without God, all is in vain’.
Philip arranges a splendid event to mark the occasion; the family and villagers are invited—flags and bunting flutter in the breeze.
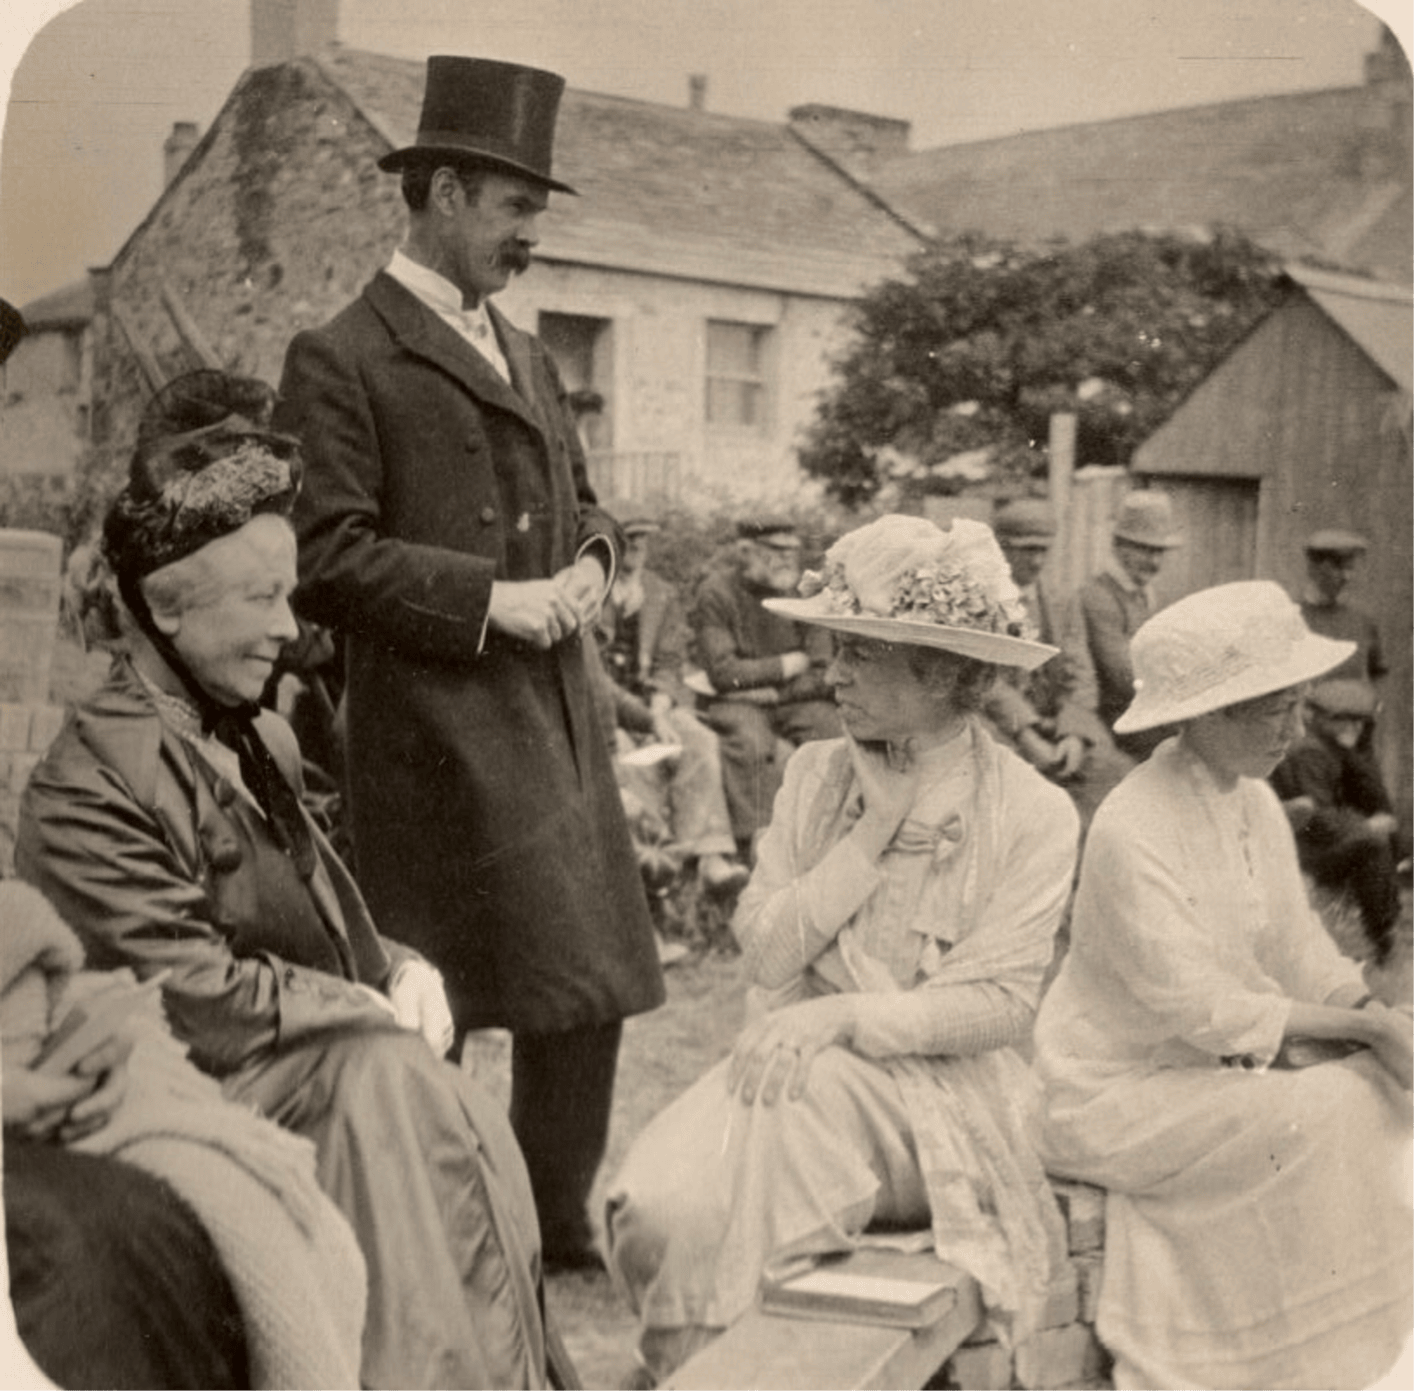
July 2nd: Here is Philip resplendent in frock coat and gleaming top hat. Katharine has turned to speak to her mother, Jane. Villagers are seated behind.
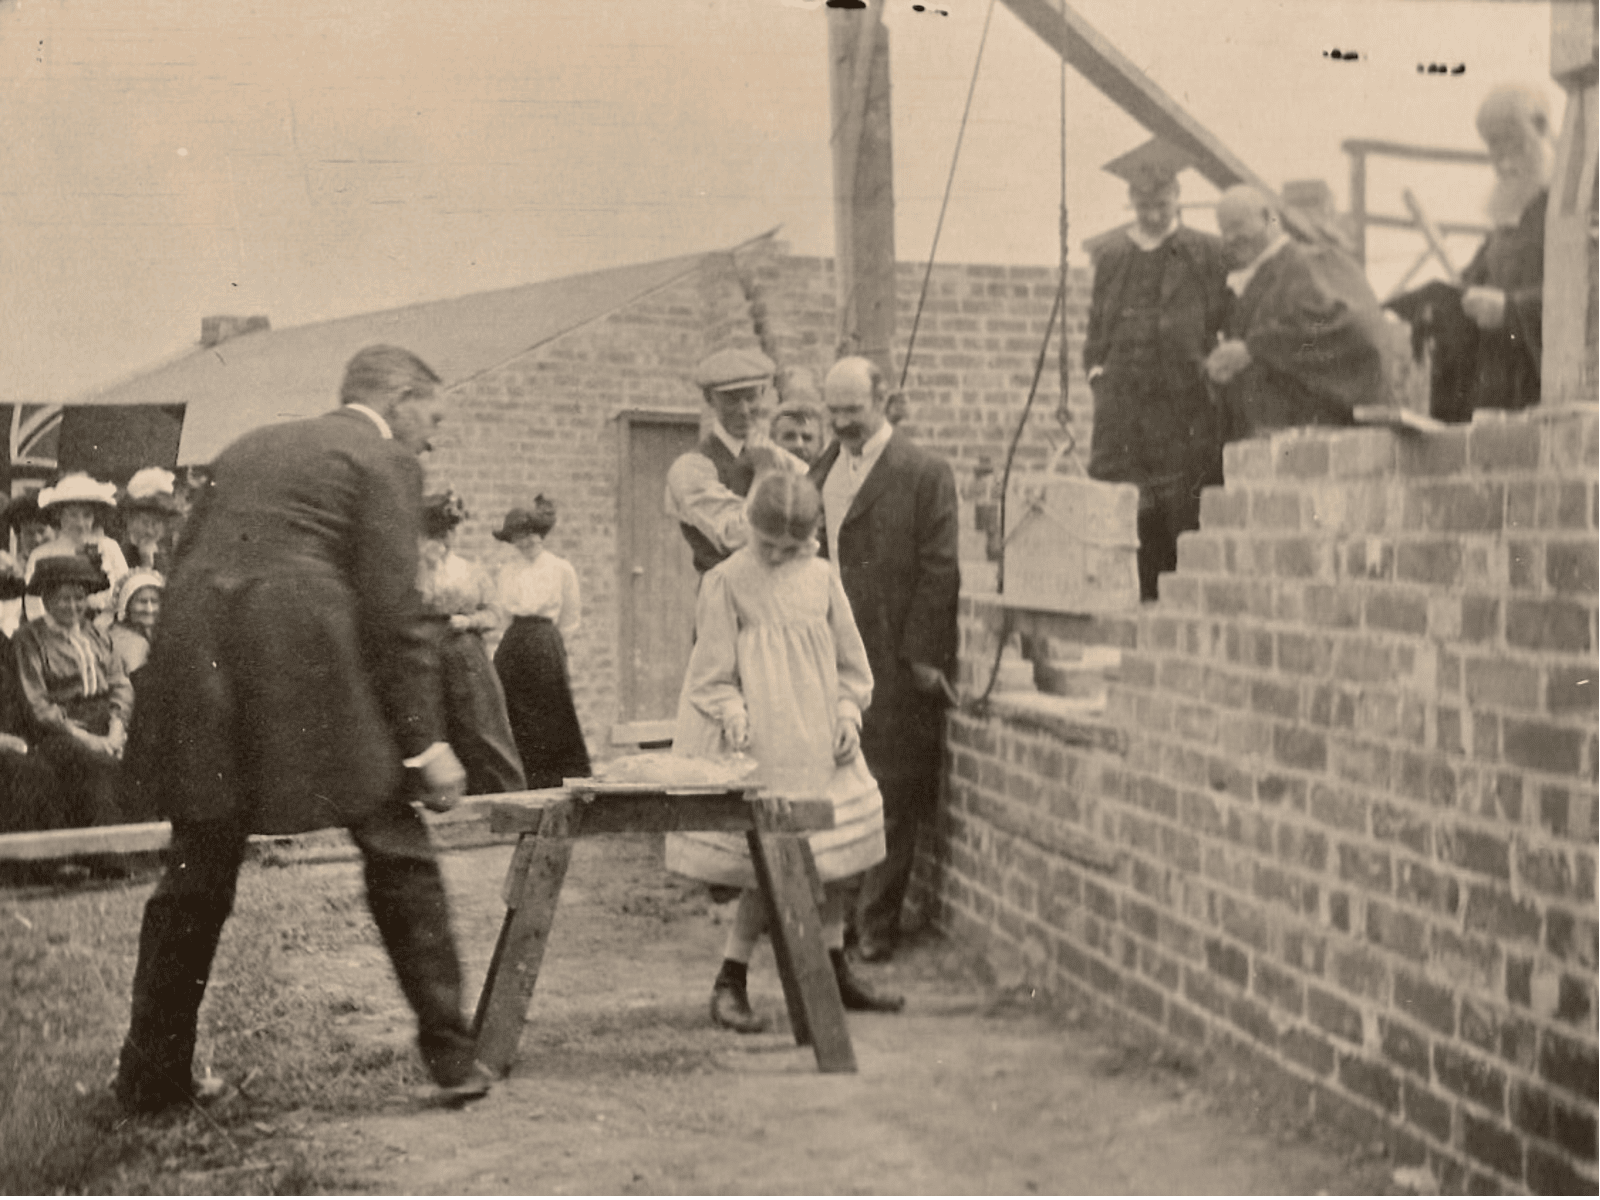
July 2nd: The foundation-laying ceremony. Here we see Dora scooping some mortar with a ceremonial trowel; the foundation stone hovers at the end of the rope. Philip looks on. Top right is the Rev. James Mellis, Katharine’s father, who has read the blessing.
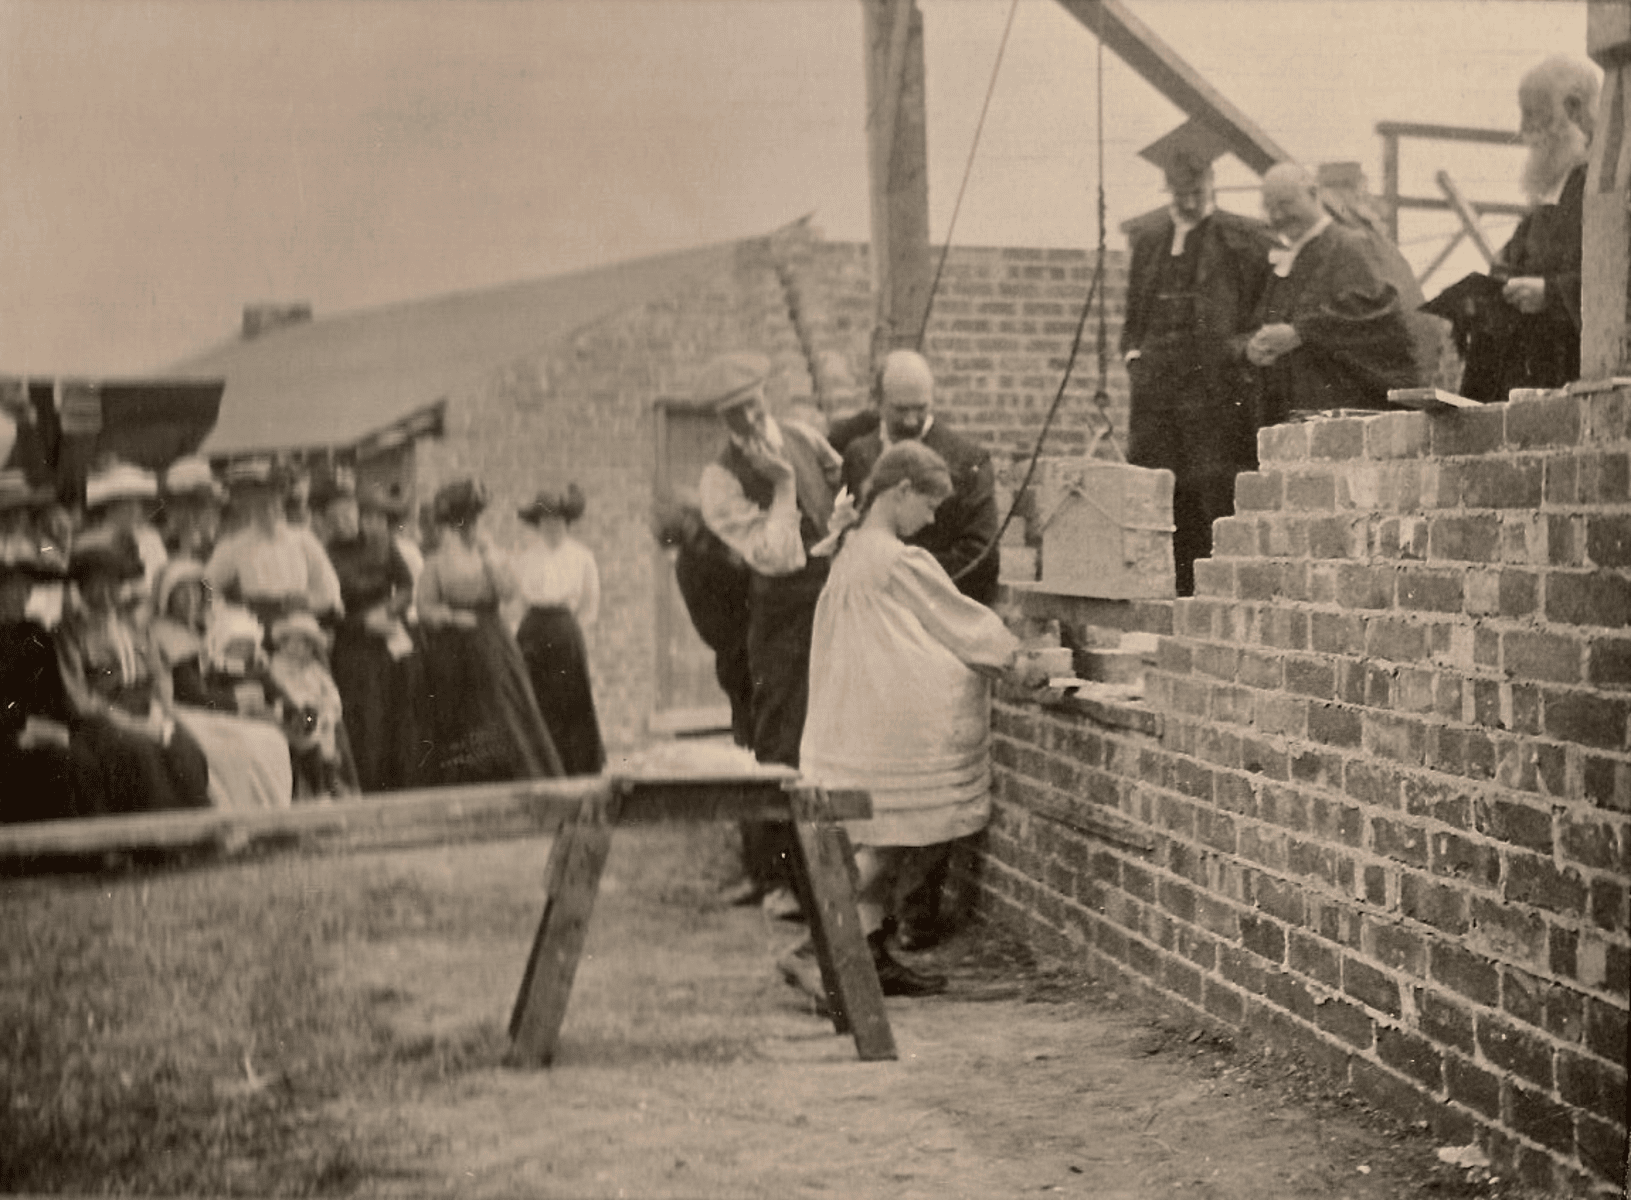
Dora lays the mortar. The workman leans, hand on chin, for a better view.
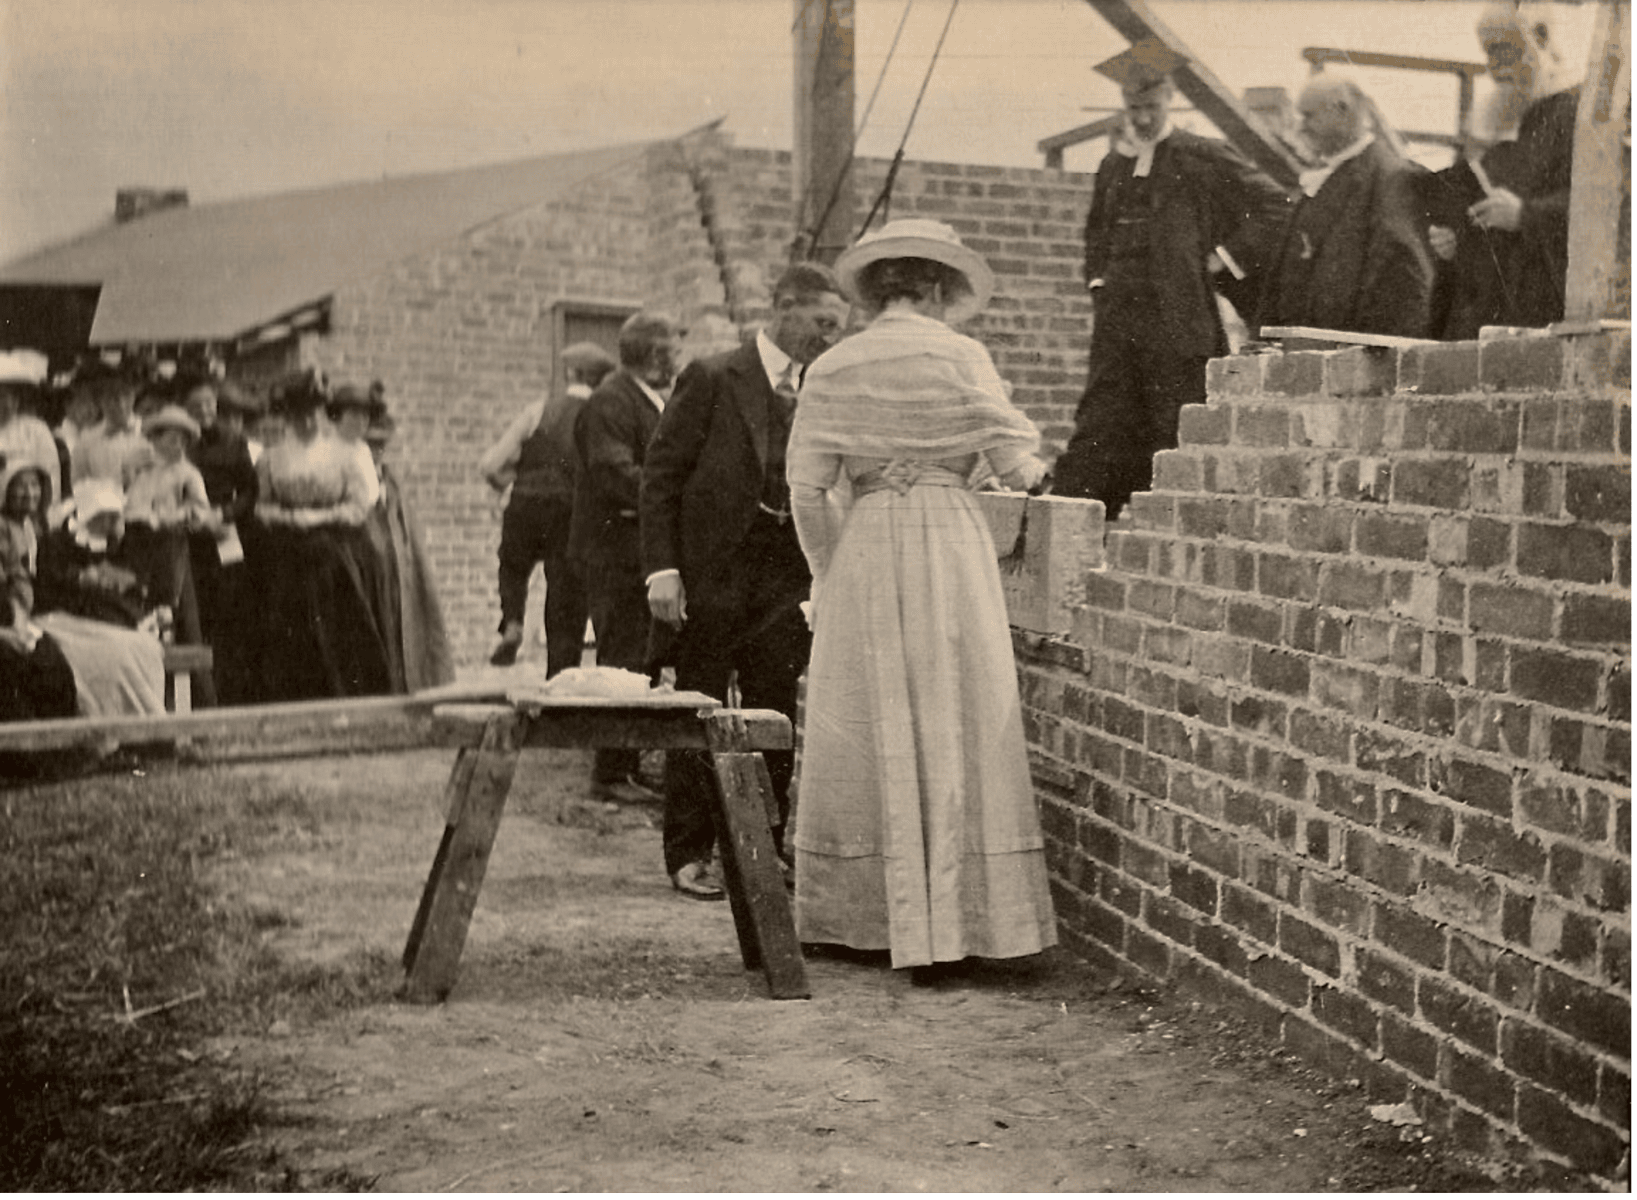
With a ceremonial mason’s mace, Katharine taps the stone into position.
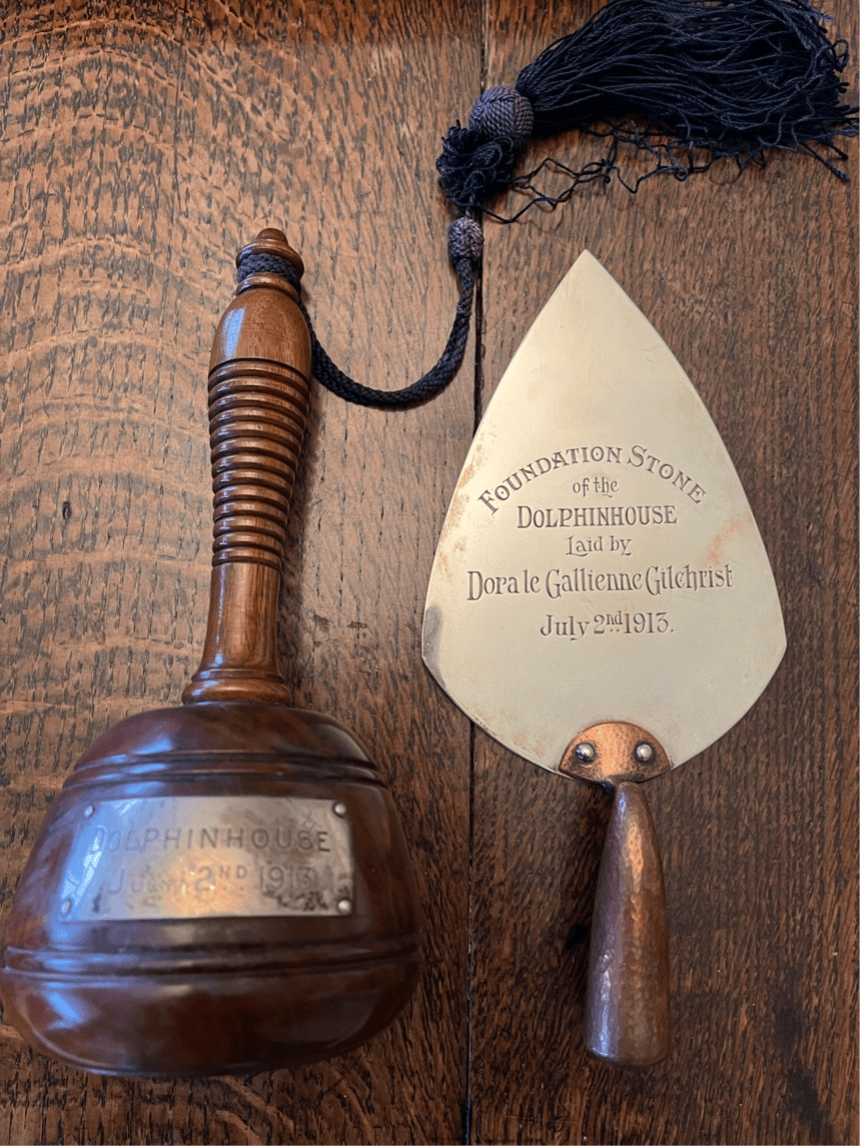
The original mace and trowel. The inscription on the trowel reads: 'FOUNDATION STONE of the DOLPHIN HOUSE Laid by Dora Le Gallienne Gilchrist July 2nd, 1913.'
Back to building – another boat arrives.
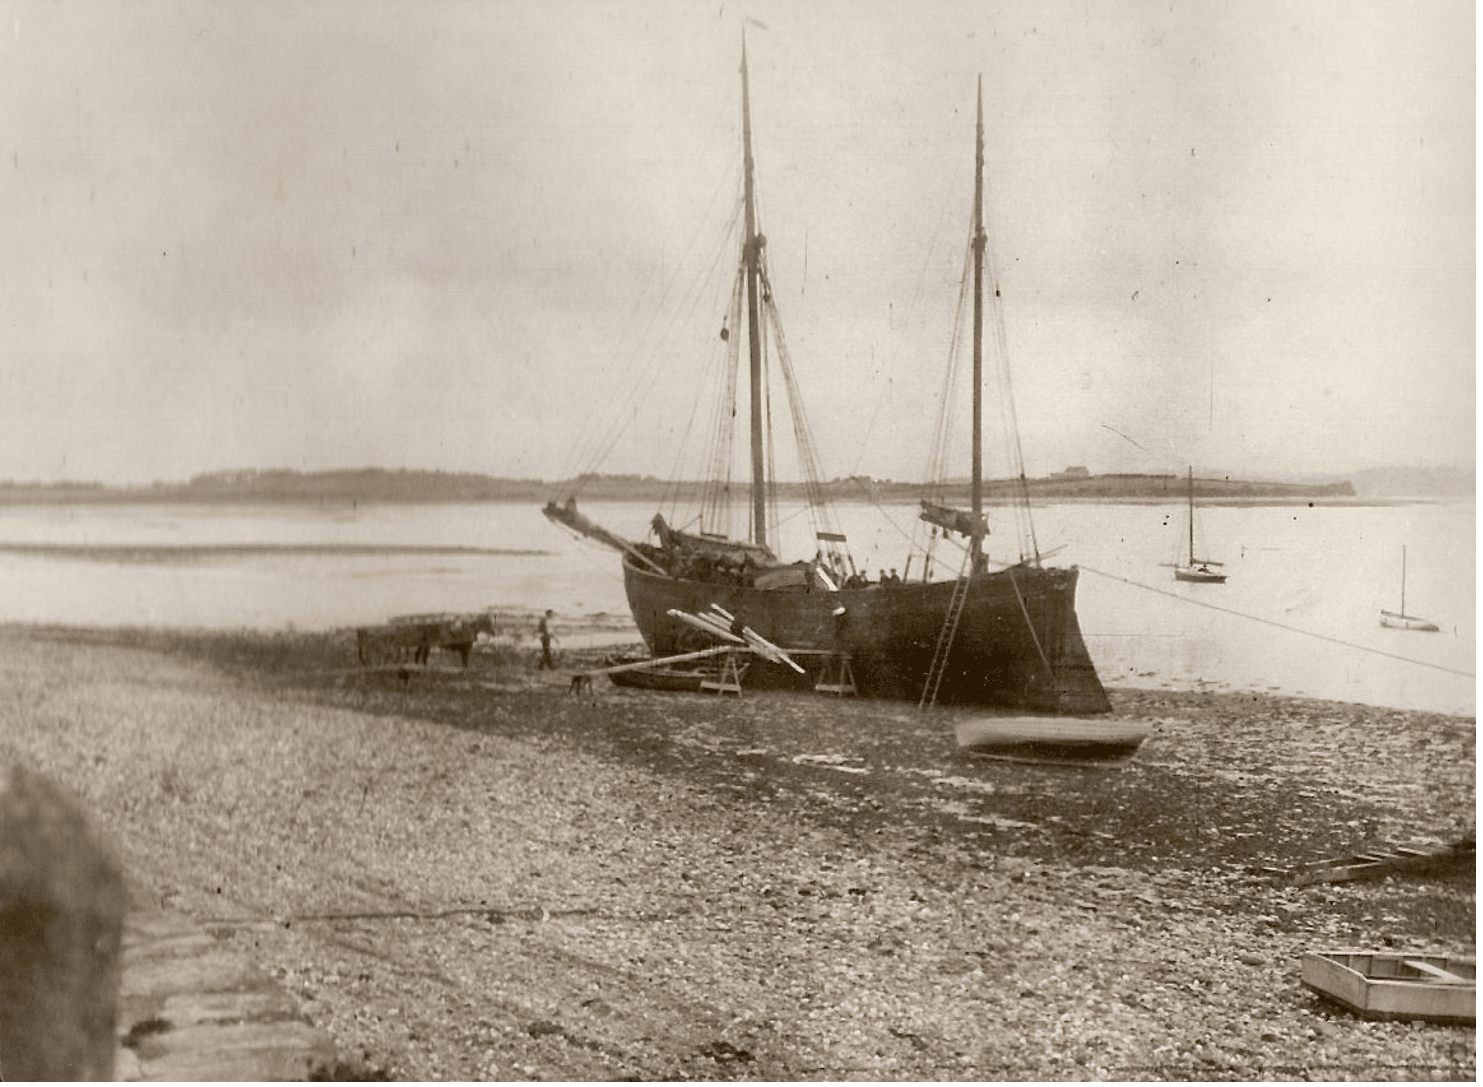
July 14th: Another boat lands in front of the First Terrace, with more materials.
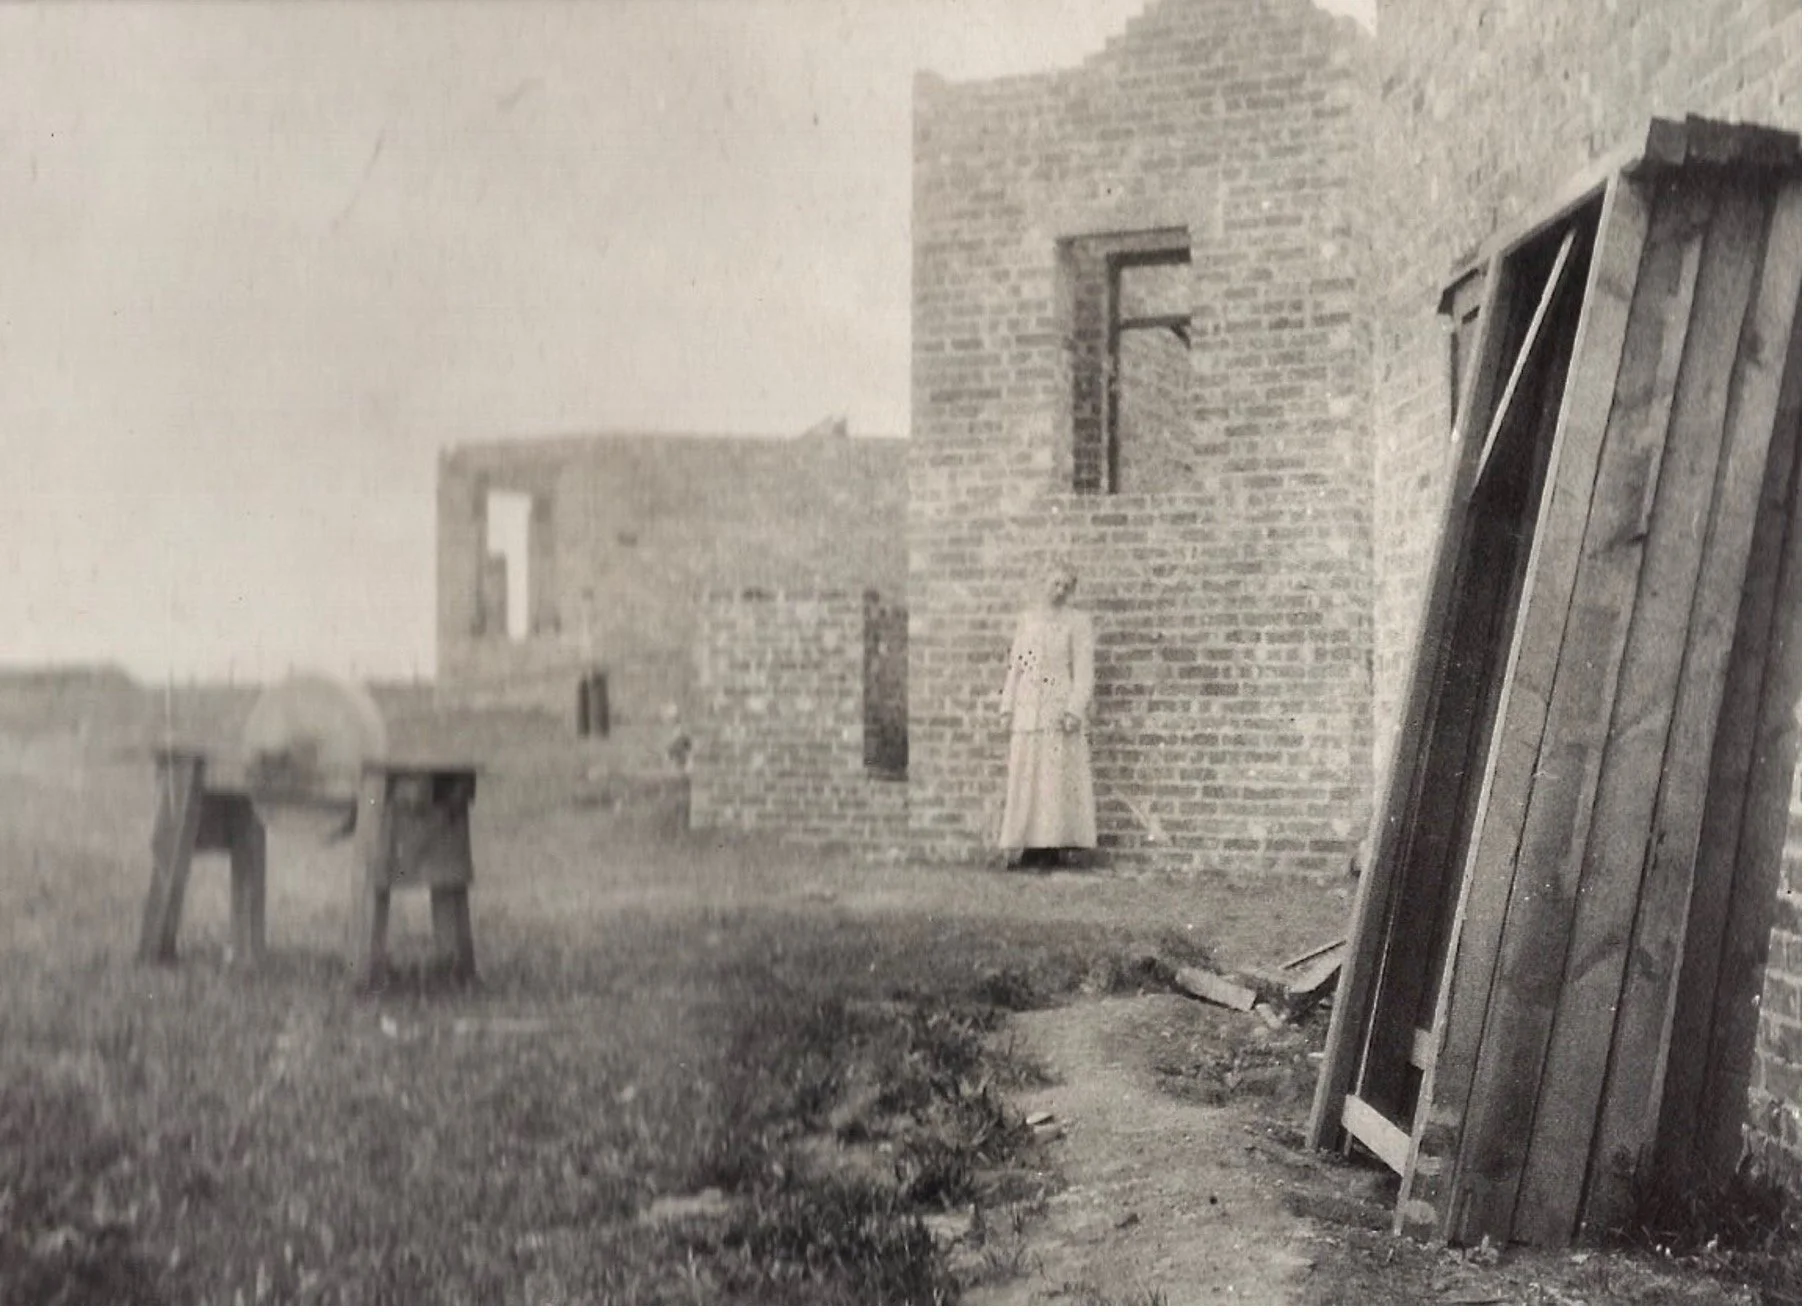
In mid-July, the building is progressing quickly; here, Katharine inspects the walls.
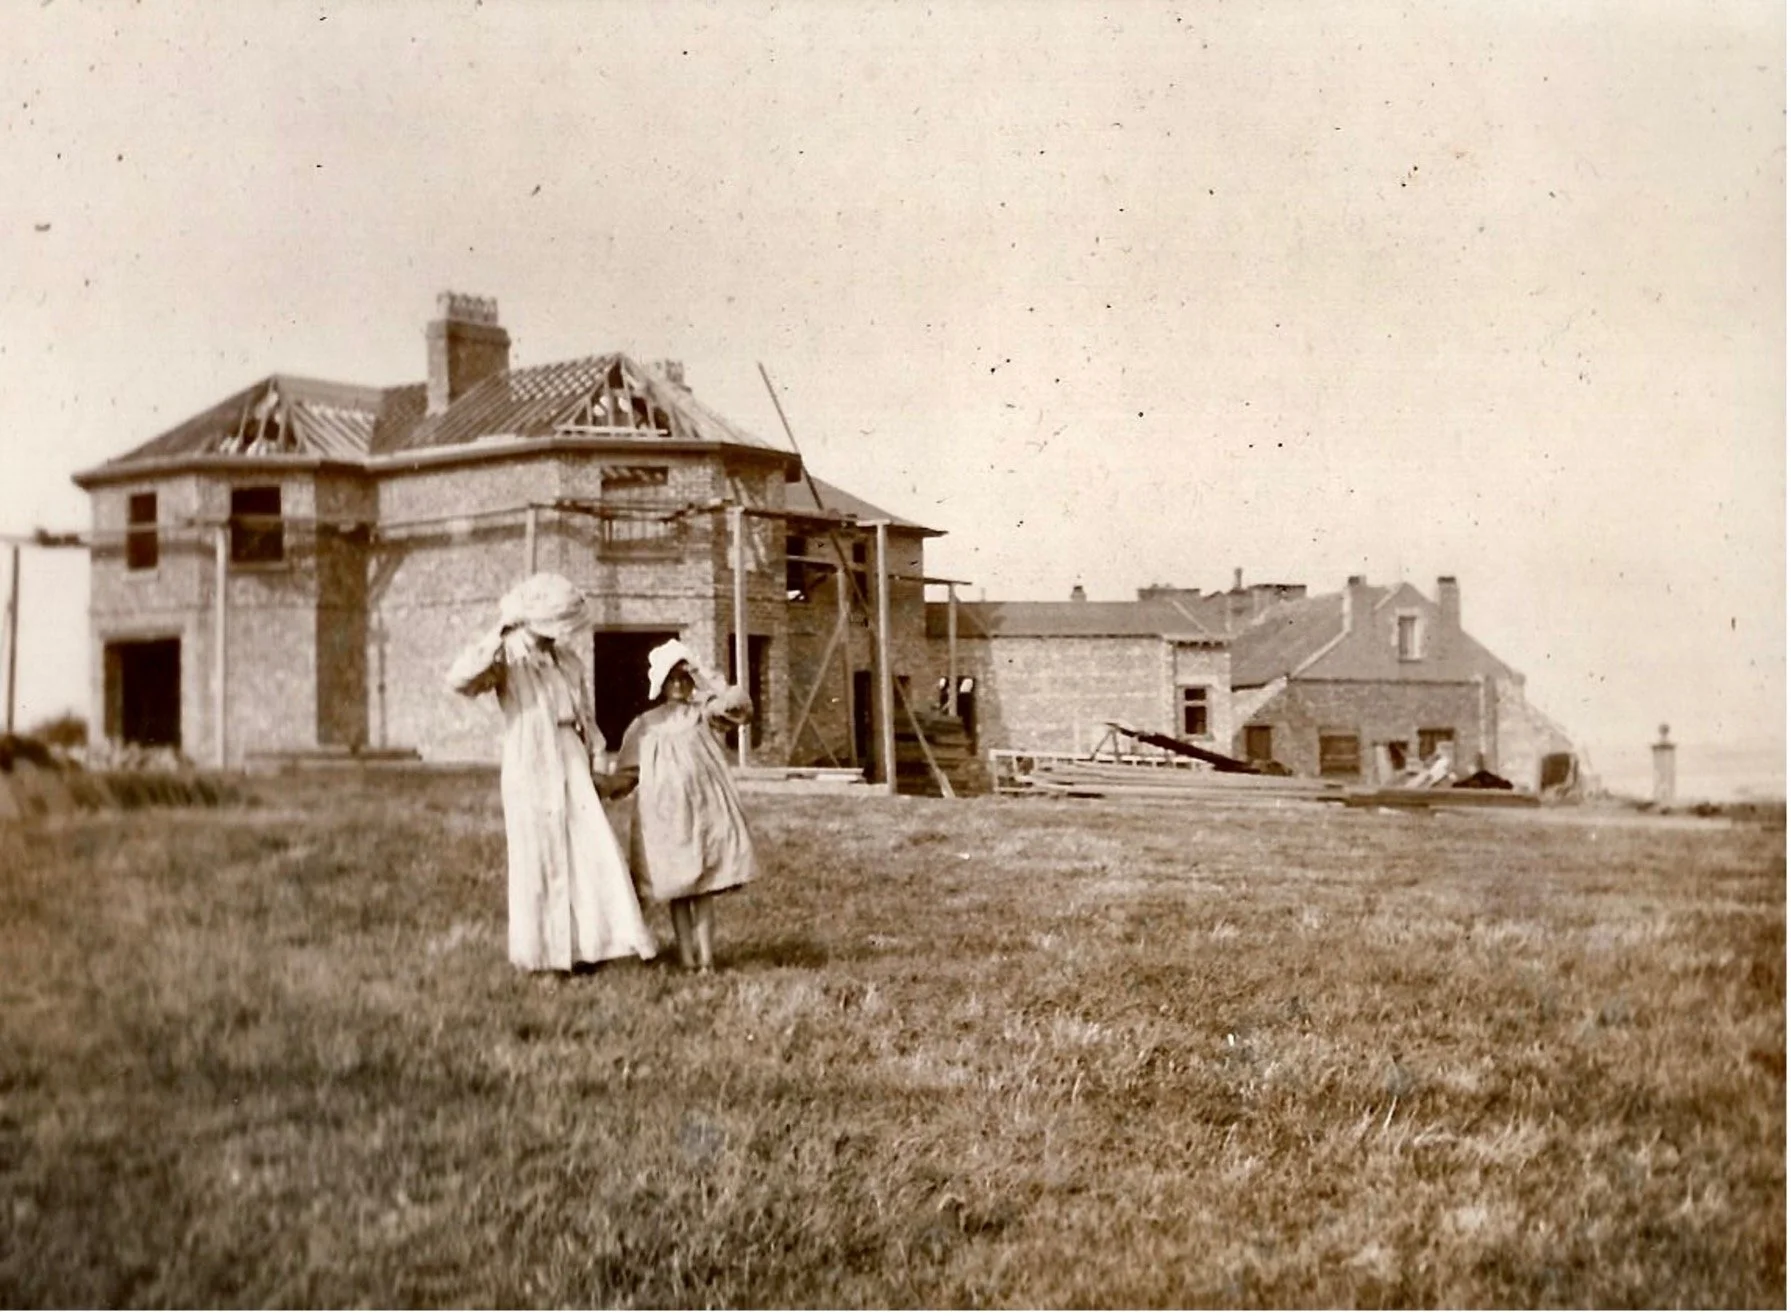
30th August 1913: The brick structure is largely complete, the rafters for the roof are in place, and the studio and boathouse on the right are built. Katharine and Dora come to have a look around.
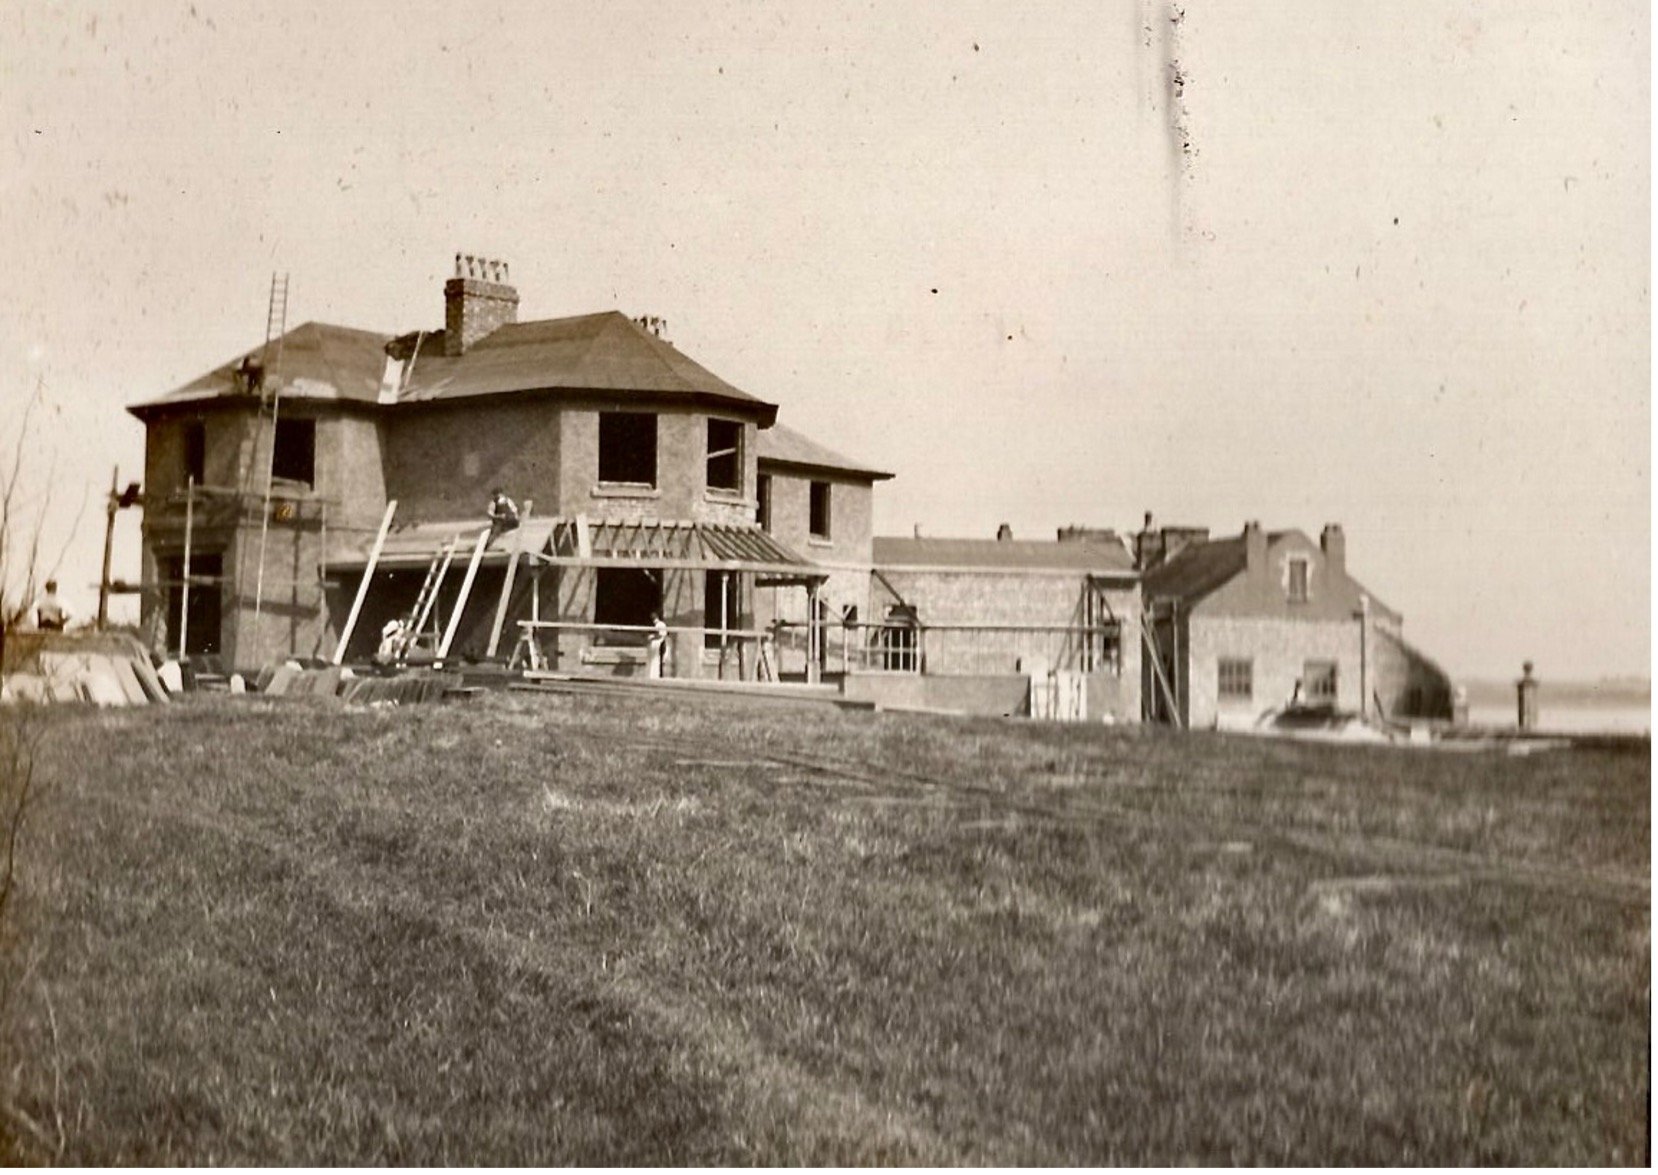
September 18th: The roof has been tiled, and the construction of the veranda is underway.
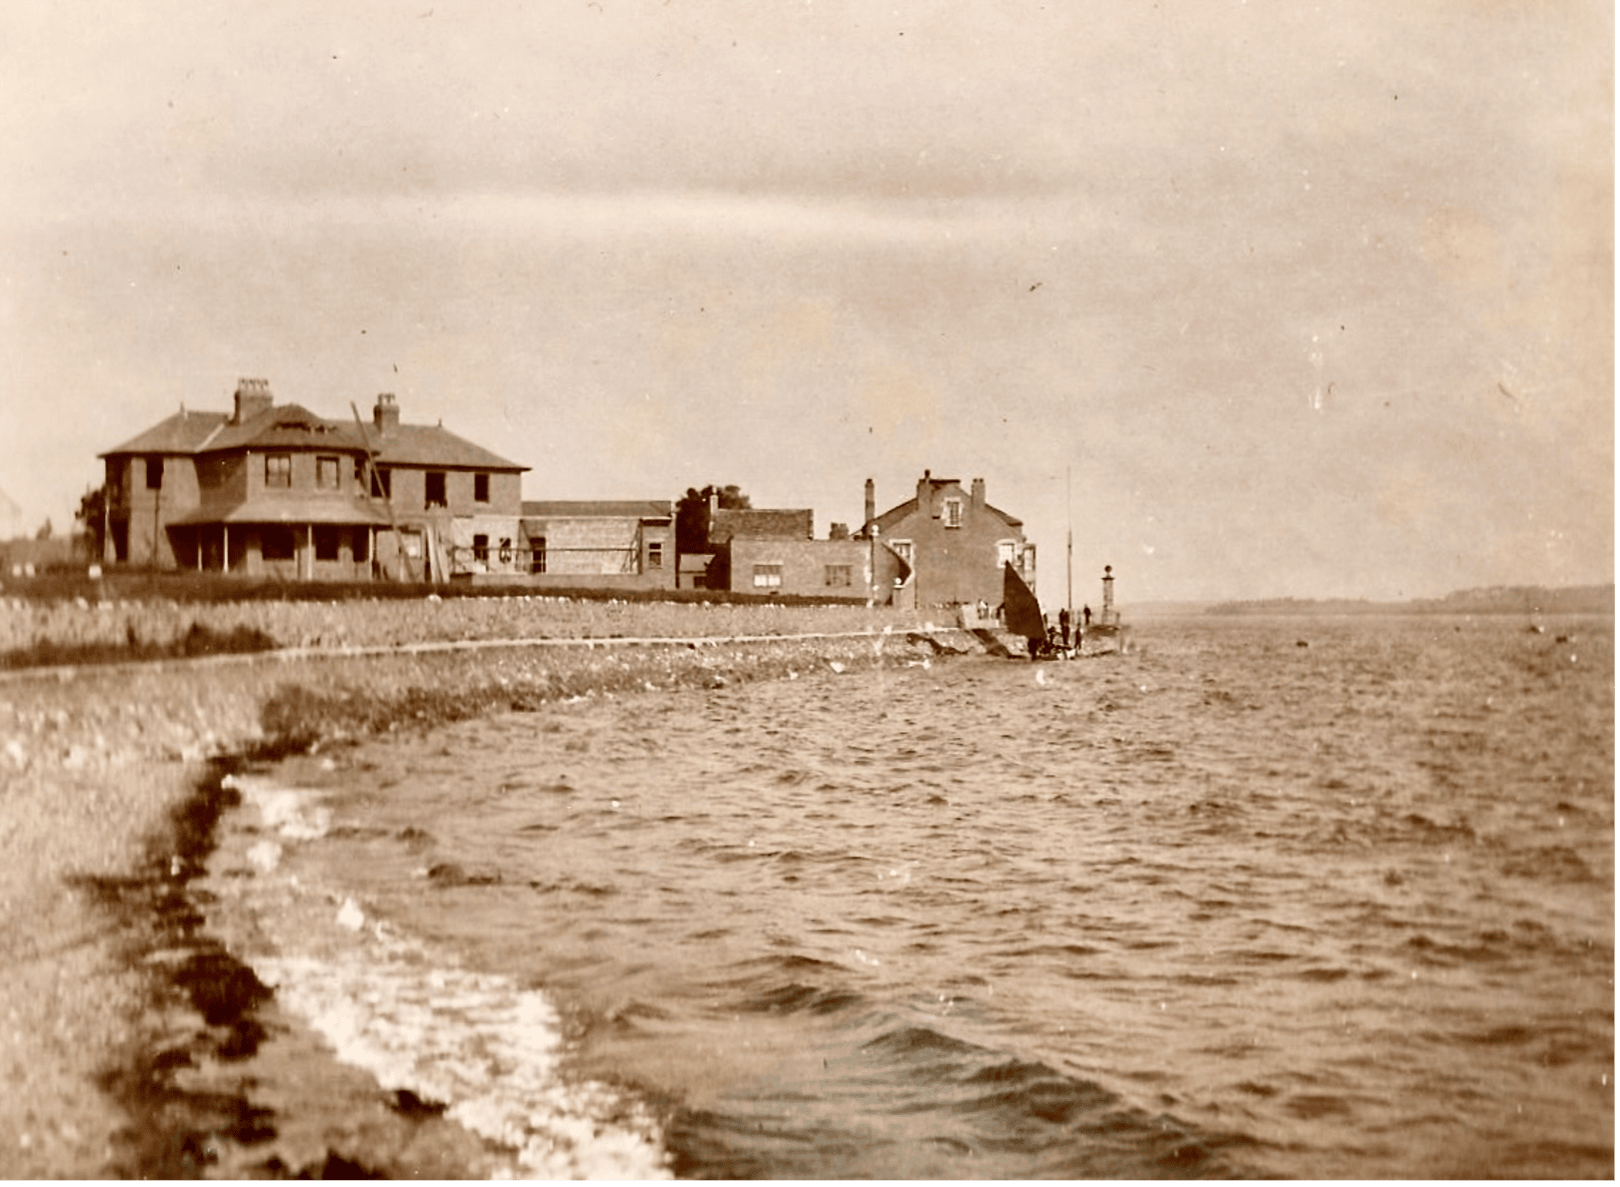
September 29th: Looking up to the house from the shore, much of the structure, including the veranda, is built. The windows are being installed.
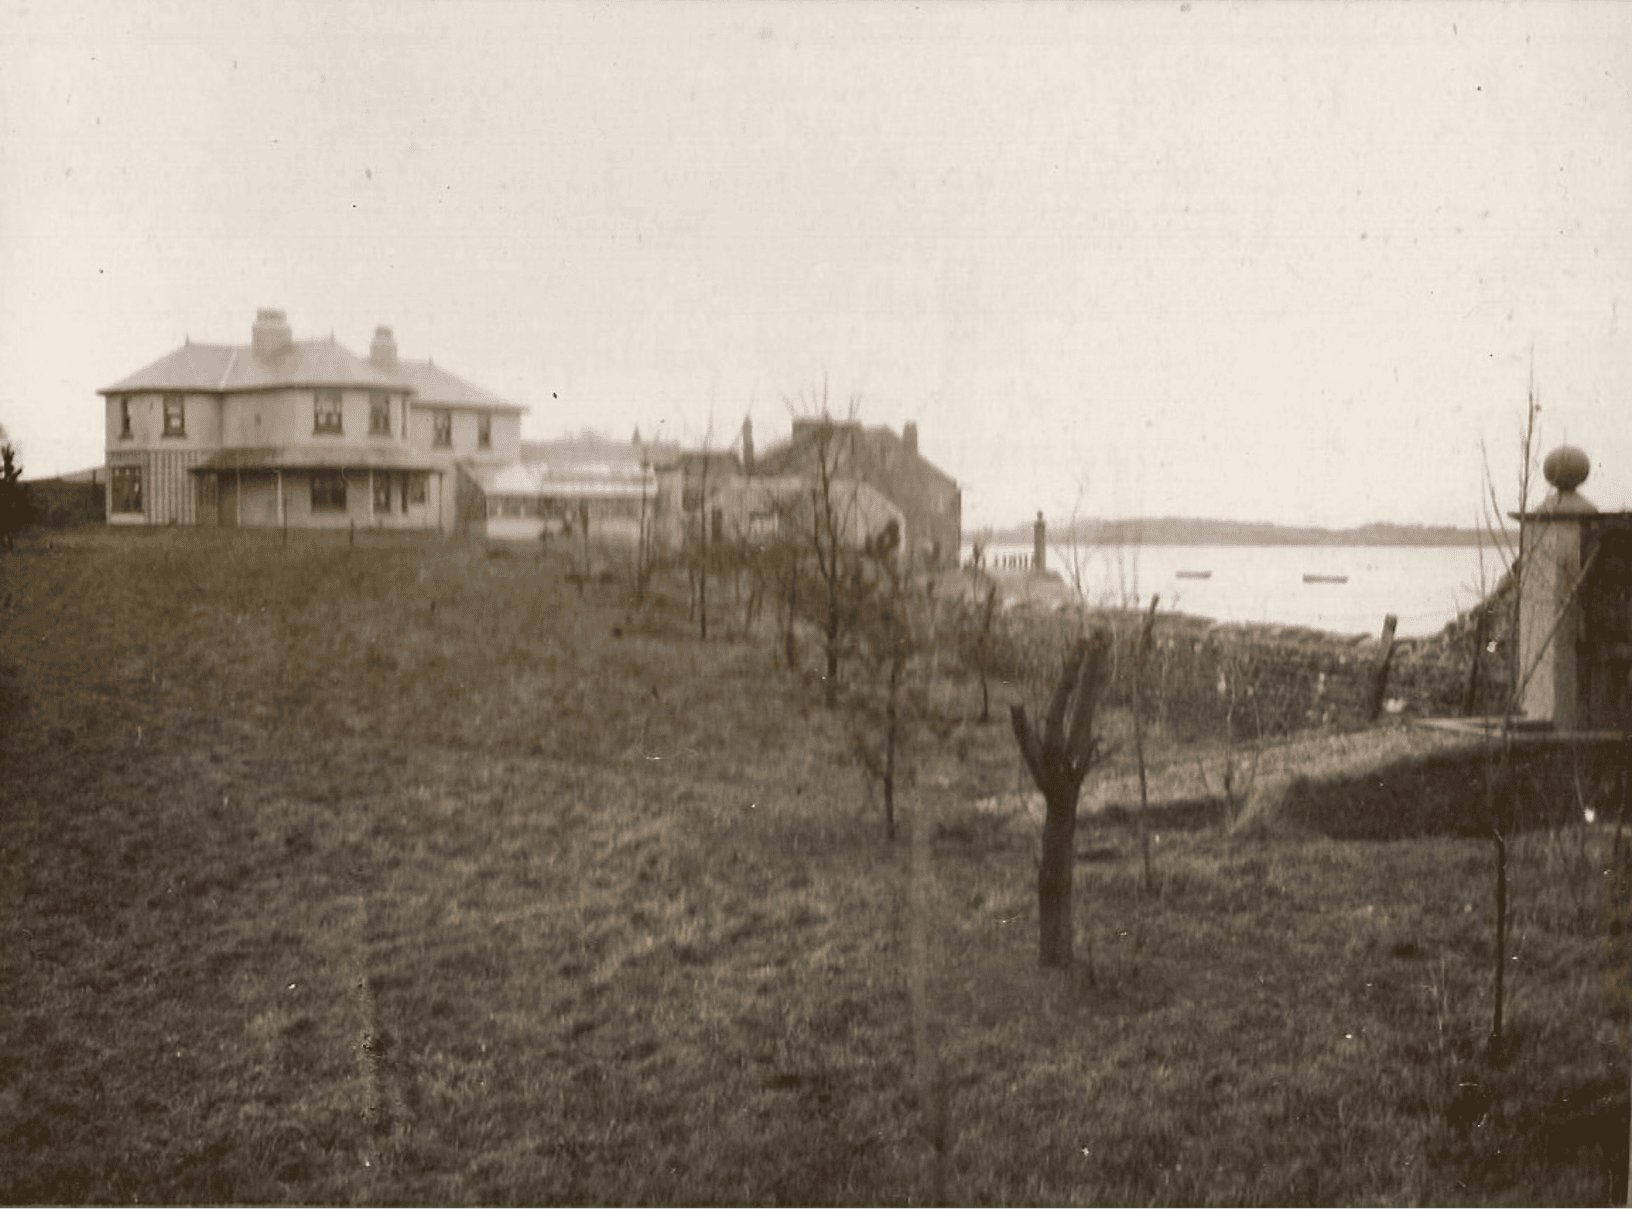
November 28th: Trees are being planted in the garden
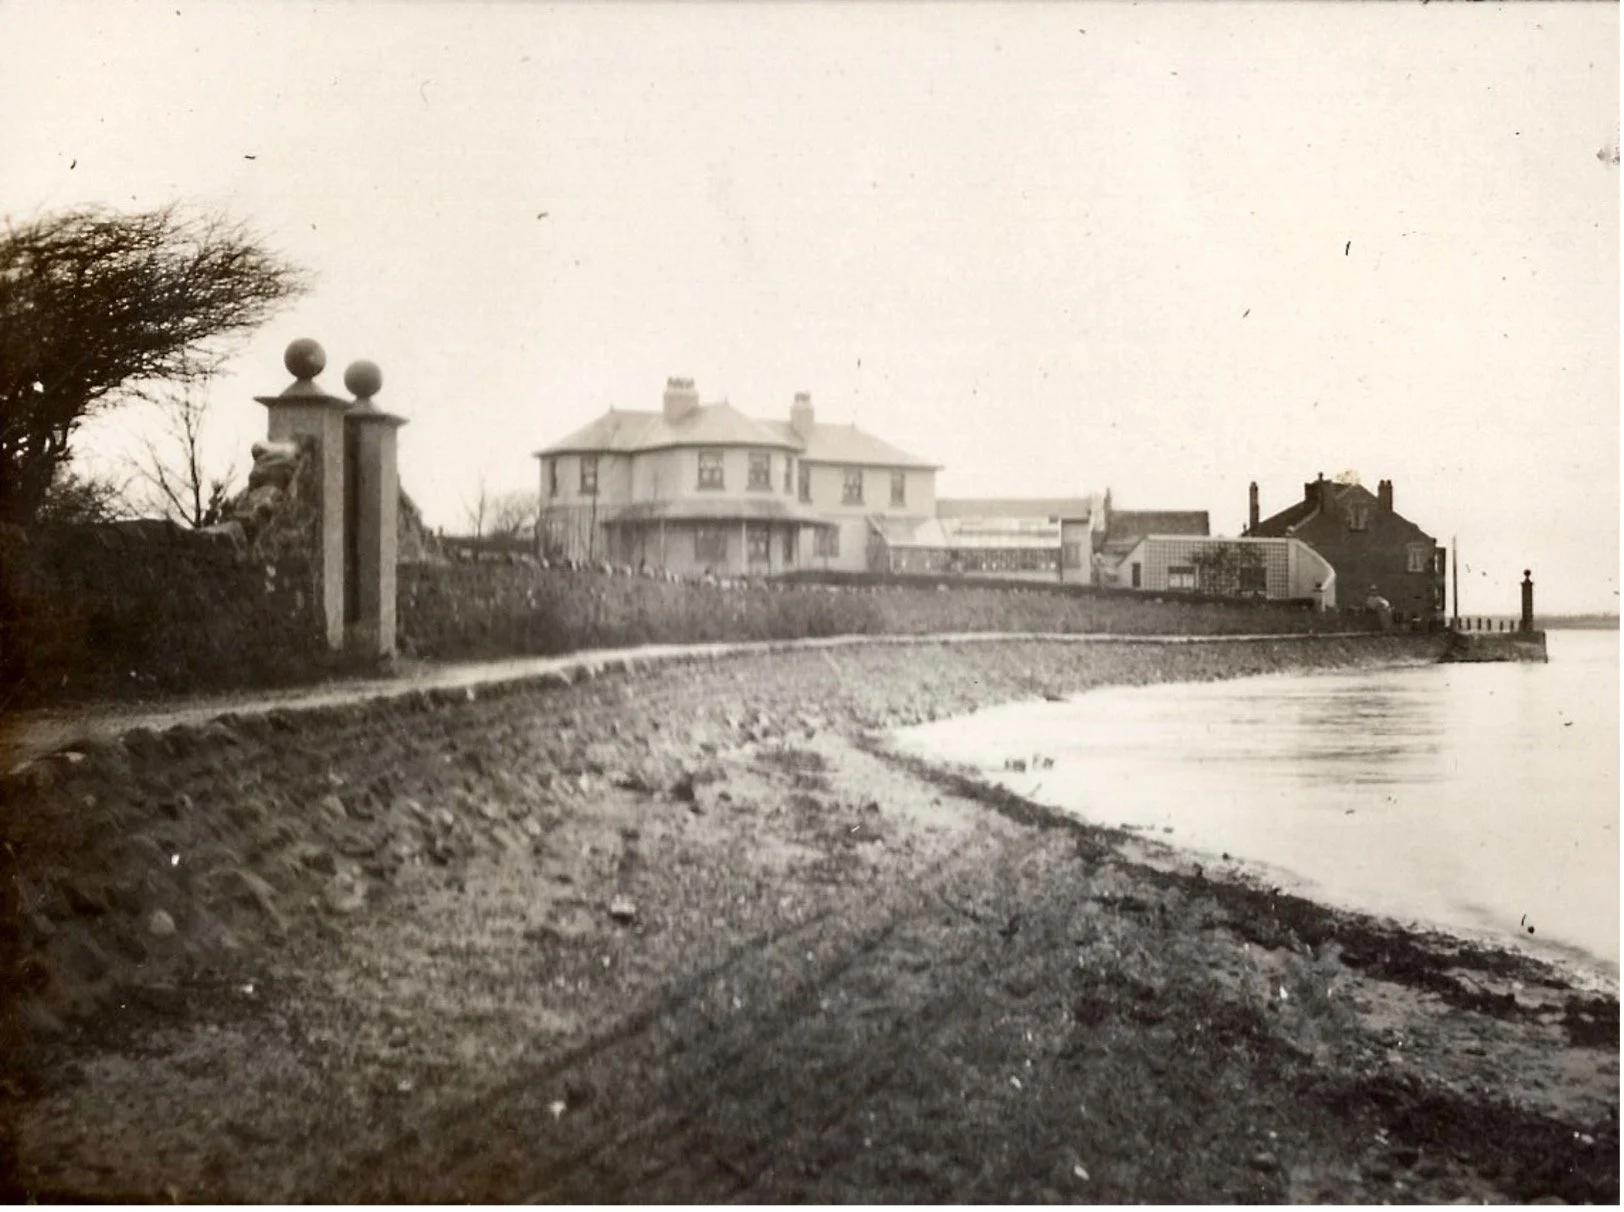
November 28th: The gate into the garden from the Pad is complete. The entrance pillars are designed to match the stone pillar on the first Terrace, also seen in the photo
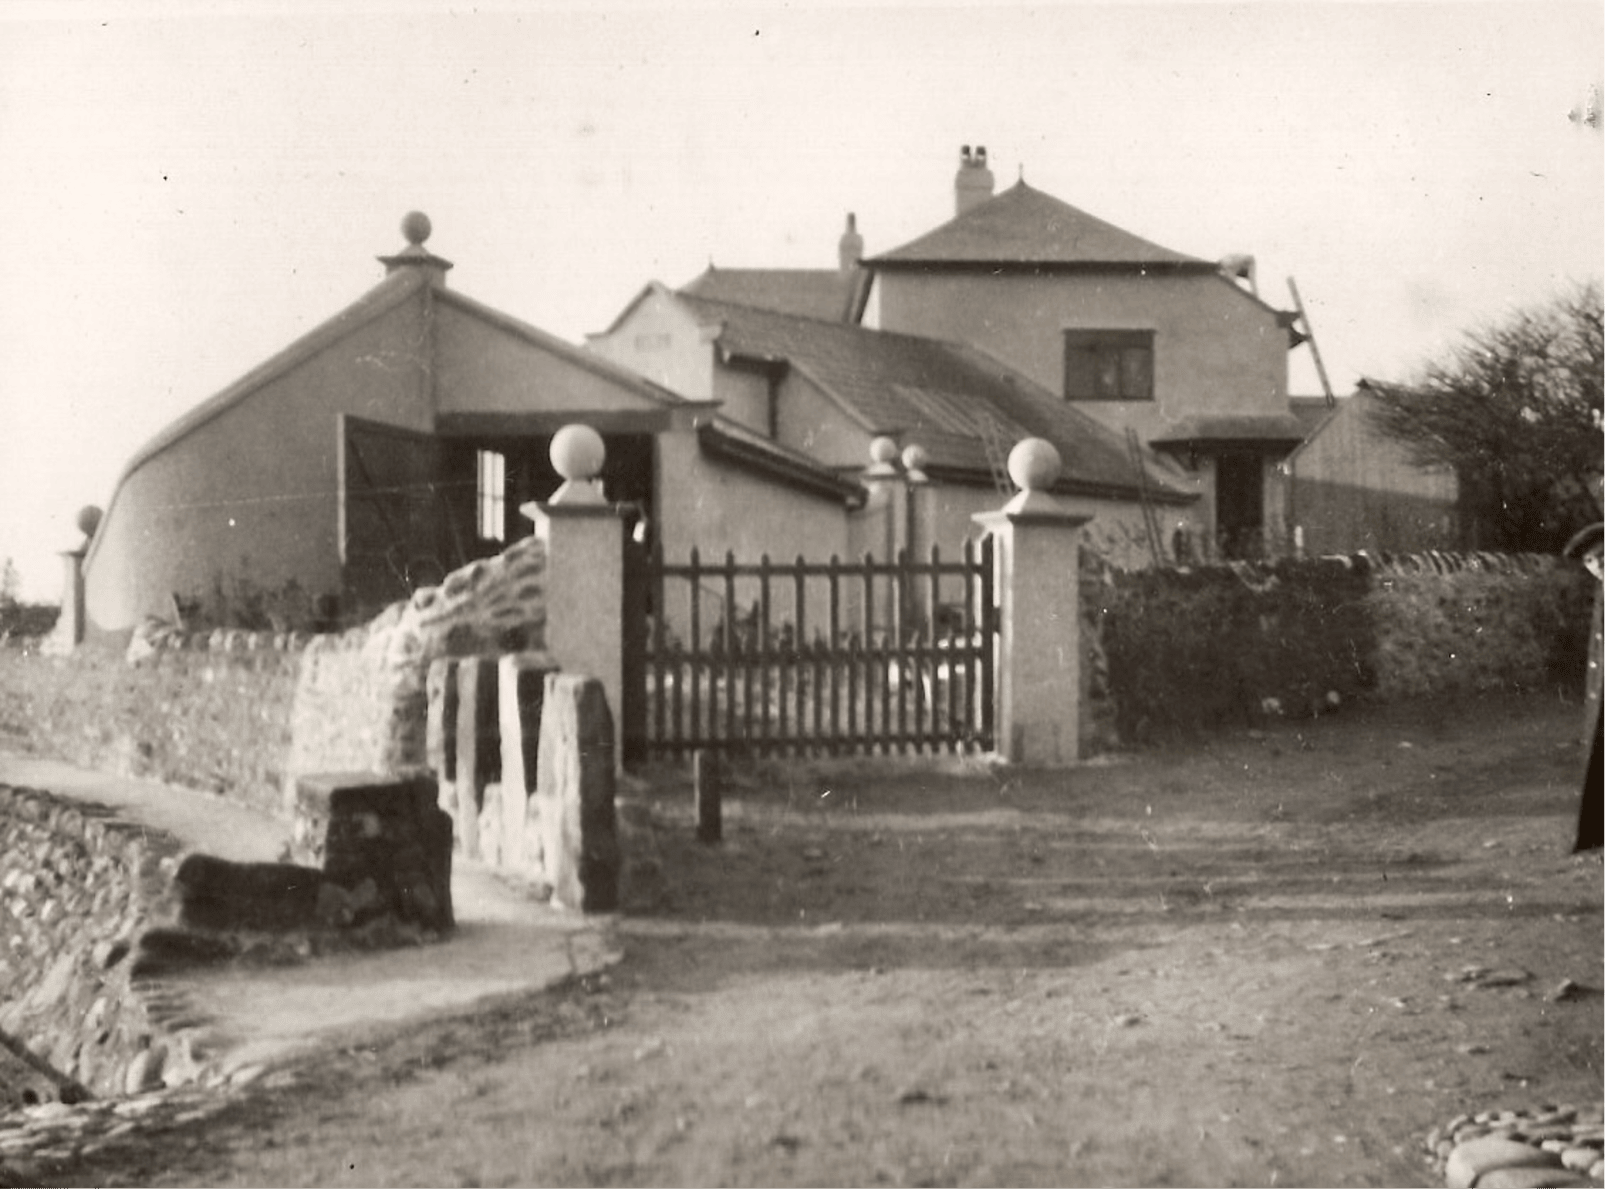
December 13th: The familiar entrance gate. The house is close to completion.
In the early part of 1914, Philip and Katharine moved in, but much work continued, mostly in the garden and decorative finishing touches inside.
Inevitably, during the building works, Philip changes his mind on some details and adds a number of extras. However, he is careful to keep detailed notes of many pages, which he formally summarises for the builder.
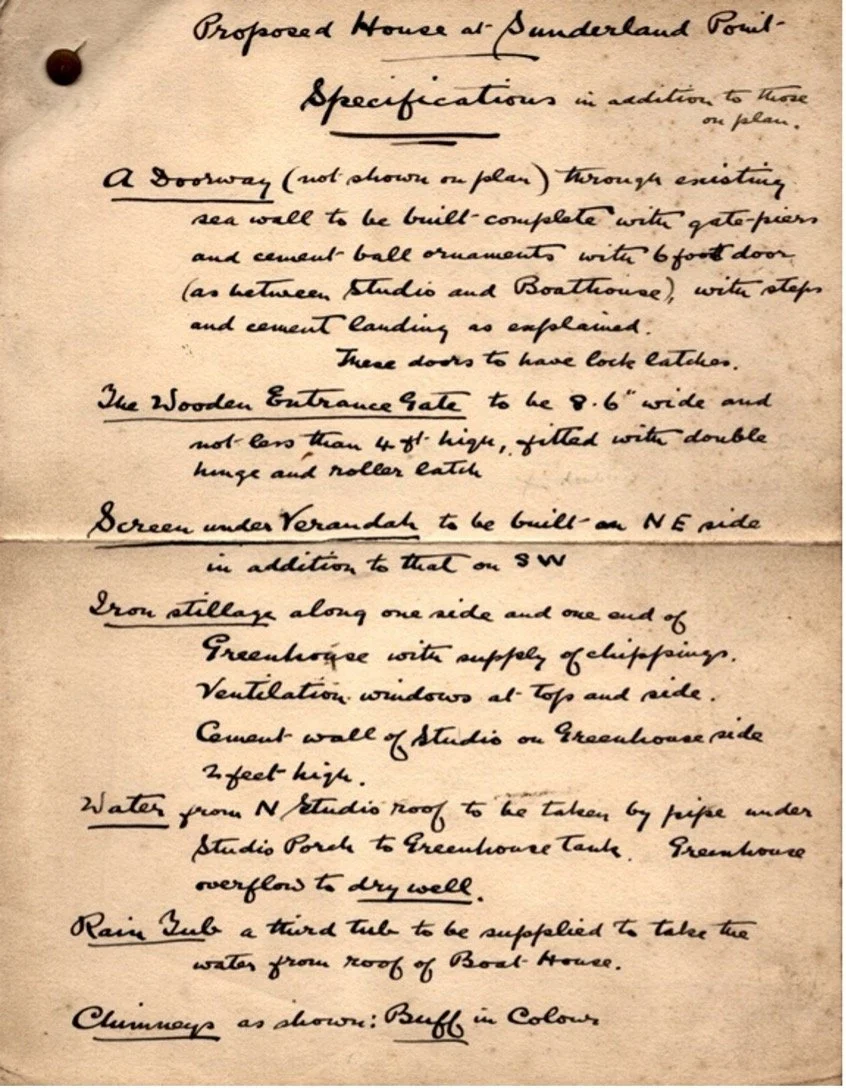
Page one of Philip’s copious notes
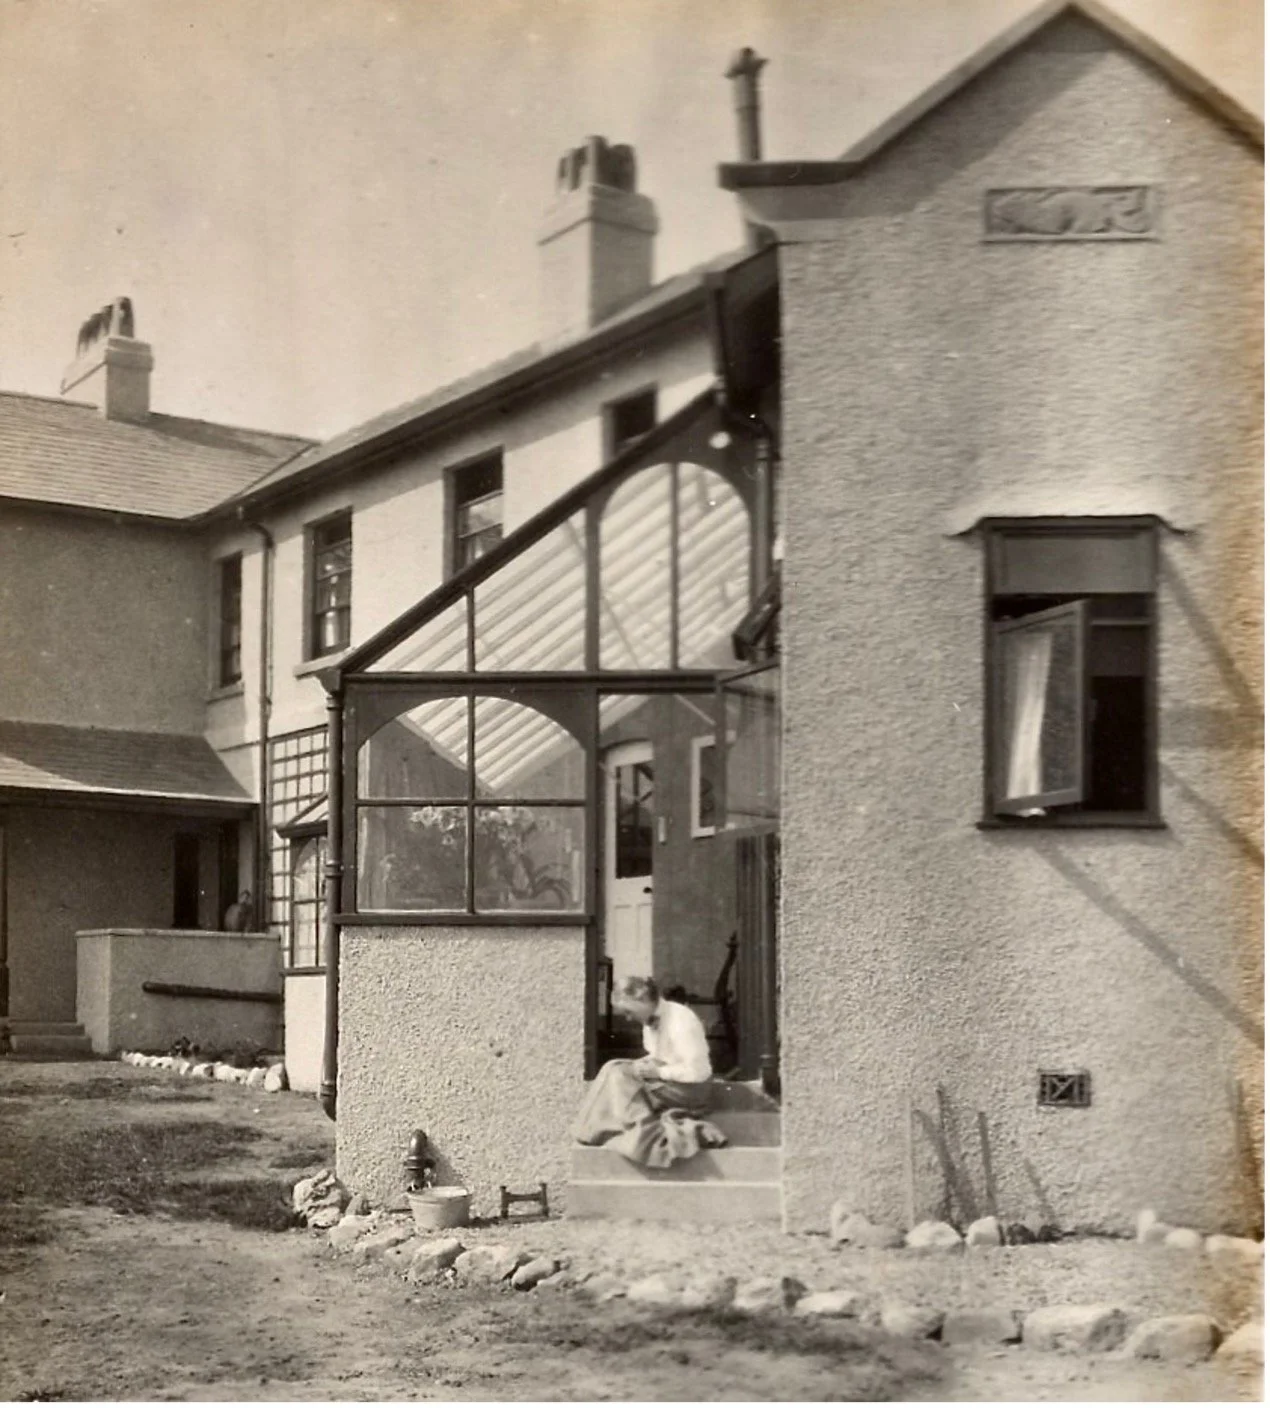
April 16th, 1914: Katharine is sitting outside the conservatory. Looking to the top right, Philip’s carved dolphin embedded in the gable end is just visible
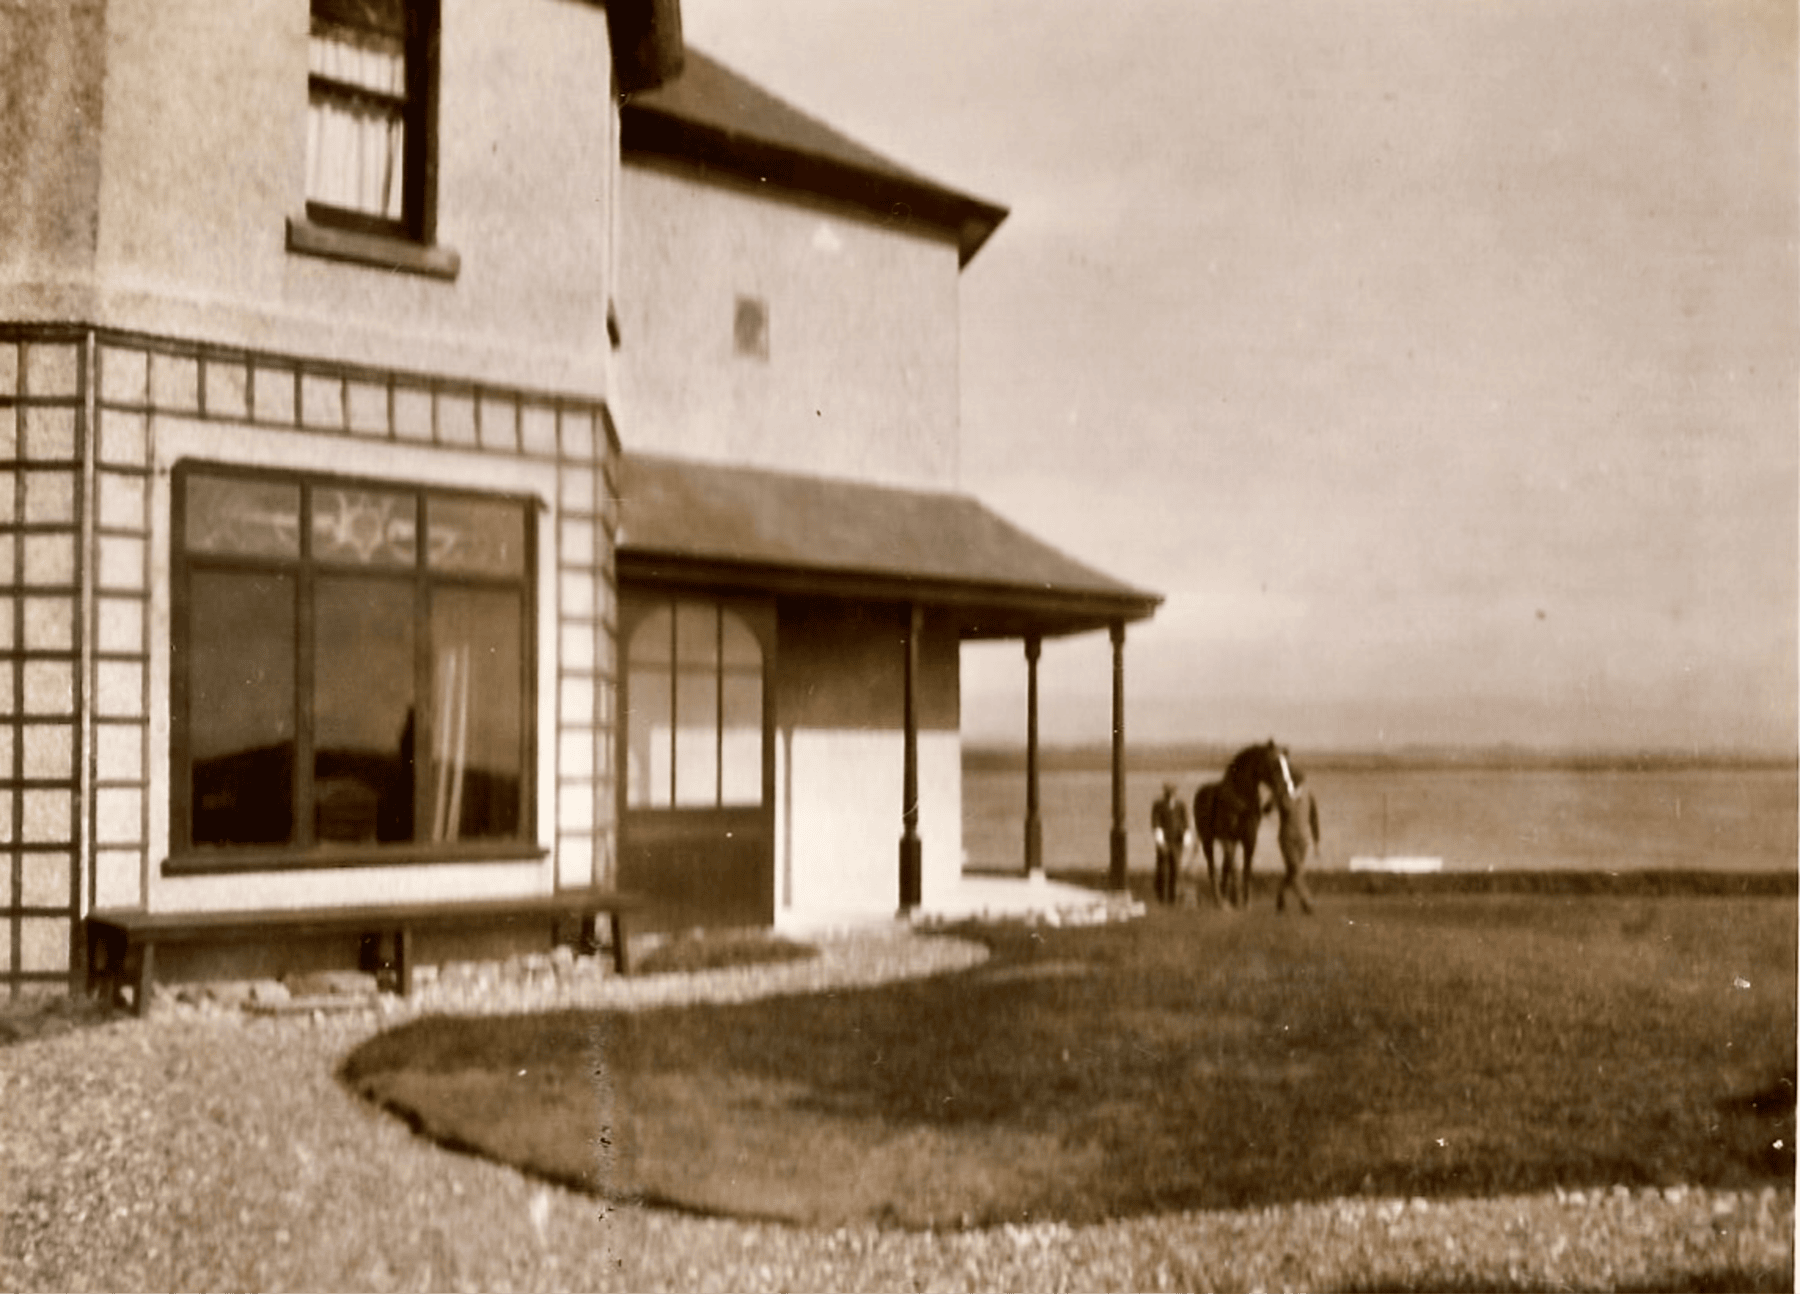
April 18th: Cutting the grass, coming round the side of the veranda, a horse is being led, pulling a lawnmower.
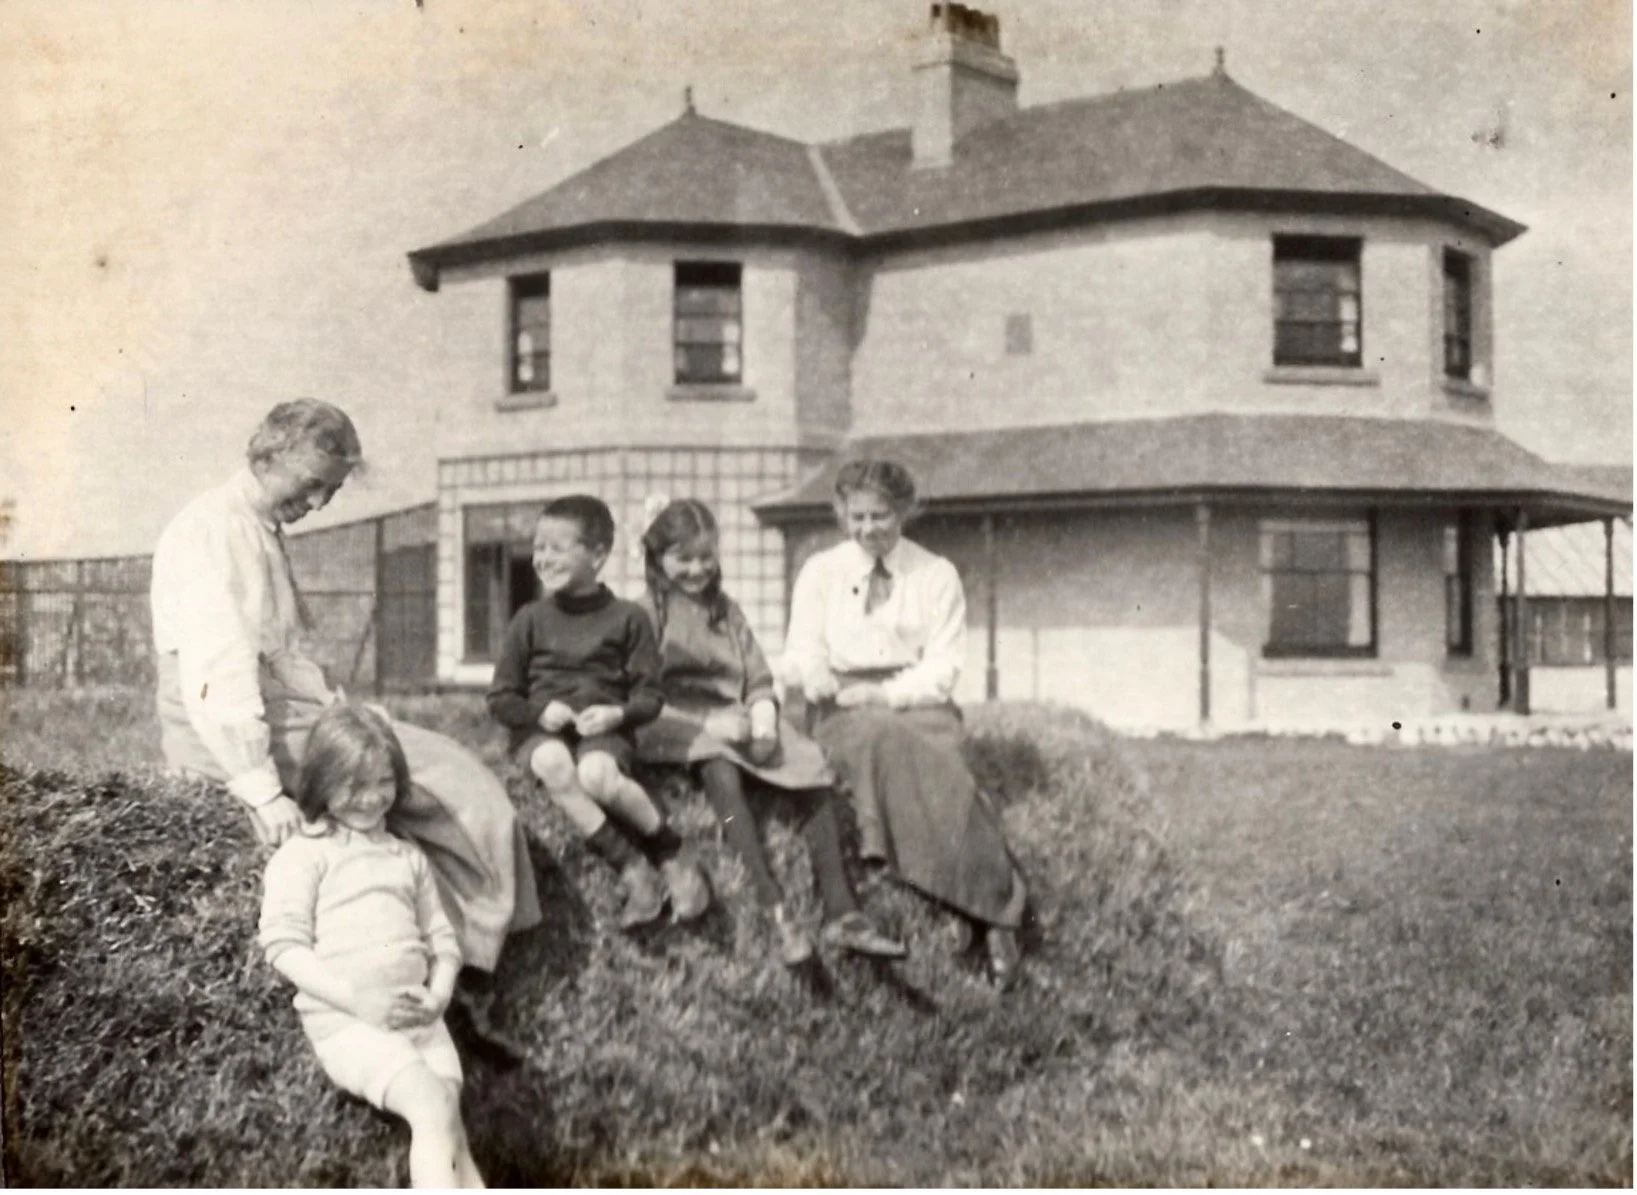
April 18th: A family visit. Katharine (left) with her nephew and nieces (George and Edith’s children), from left to right, Fiona, Philip, and Dora, to see the finished house. The woman on the right may be Katharine’s sister Mary.
An important extra
During the rebuilding of the Embankment in London to accommodate Bazalgette’s major sewerage scheme in 1870, the famous lights with dolphins at the base were installed. Designed by John Vulliamy based on the mythological dolphin, they were said to ensure the boats on the Thames had ‘safe passage by water’.
Philip, receiving permission, contacted the Saracen foundry in Scotland and had two of these dolphins cast and placed at the entrance to the house.
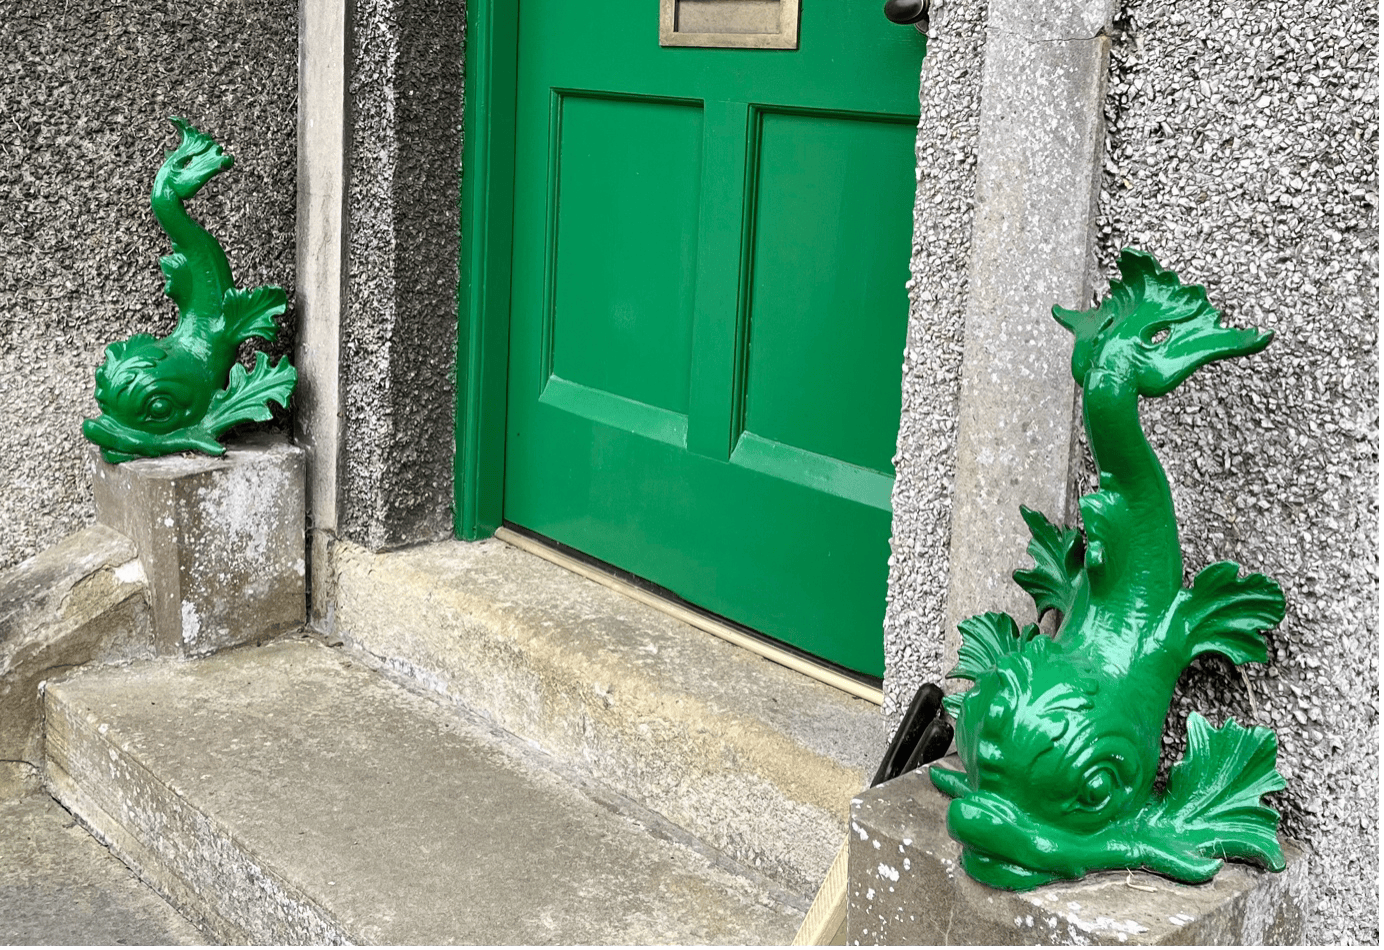
Dolphins at the entrance of Dolphin House
But it’s not quite finished. There is a bill to settle. On 2nd April 1914, A. K. Irving submits their final invoice for £2,385, approximately £485 over the original estimate, exceeding it by more than 25%. This is not too surprising; Philip has been clear about his changes and additions, and by all accounts, he is delighted with the finished house.
The final photo from the album, dated 1921.
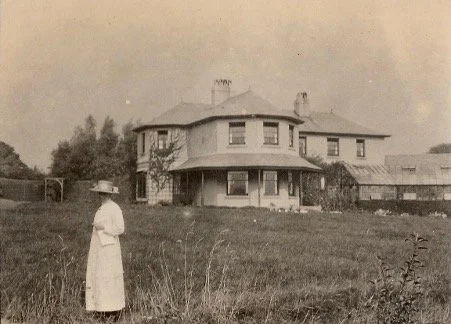
Katharine is in the garden in front of the finished house.
They settle into a quiet, domestic life. Philip continues to paint, but at a leisurely pace, spending much time on family affairs. Hopefully, there will have been time for boating and cycling.
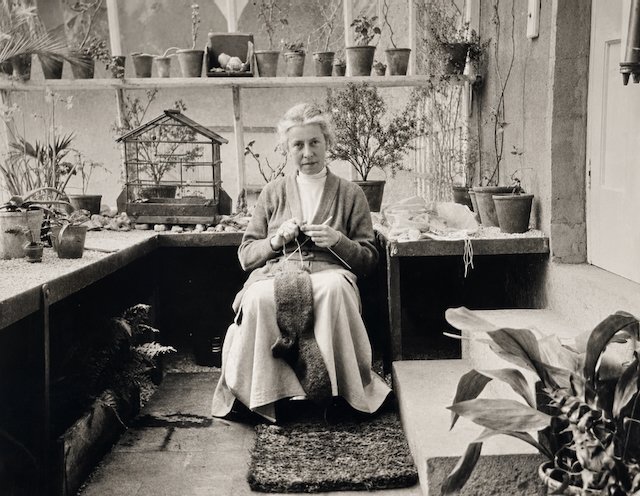
Katharine is inside, knitting in the conservatory, while outside
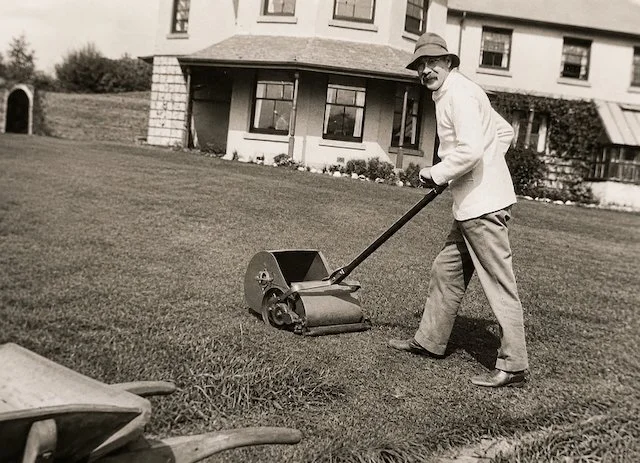
c1931: from the collection of Hugh Cunliffe.
Philip is cheerfully cutting the grass.
Grateful thanks to the Gilchrist family for permission to view letters, photographs, and other materials.
All illustrations courtesy of the Gilchrist family unless stated otherwise.
We are now on summer break and will be back in September, starting with the completed ‘House Histories’. We will be publishing a short series of articles, provisionally titled ‘Startling Revelations’. Gosh. There is plenty of material to keep us going, but we are reviewing the publication frequency.
Thanks, everyone, for all your help and kind comments.
We remember Paul Hatton, a founder member of the website team and a good friend, who passed away recently.